
Views
















Address
1280 Little Oak Circle, Titusville, FL
Price
$ 399,900
Property Attributes
- MLS#1086647
- TypeSingle Family
- Listing Status Active
- CountyBrevard
- CityTitusville
- AreaTitusville SR50 - Kings H
- NeighborhoodOaktrails at Meadowridge The
- Zip32780
- Style
- Year Built1988
- Taxes$ 4615
- Price$ 399,900
- Bedrooms3
- Full Bathrooms2
- Half Bathrooms0
- Sqr Footage1908
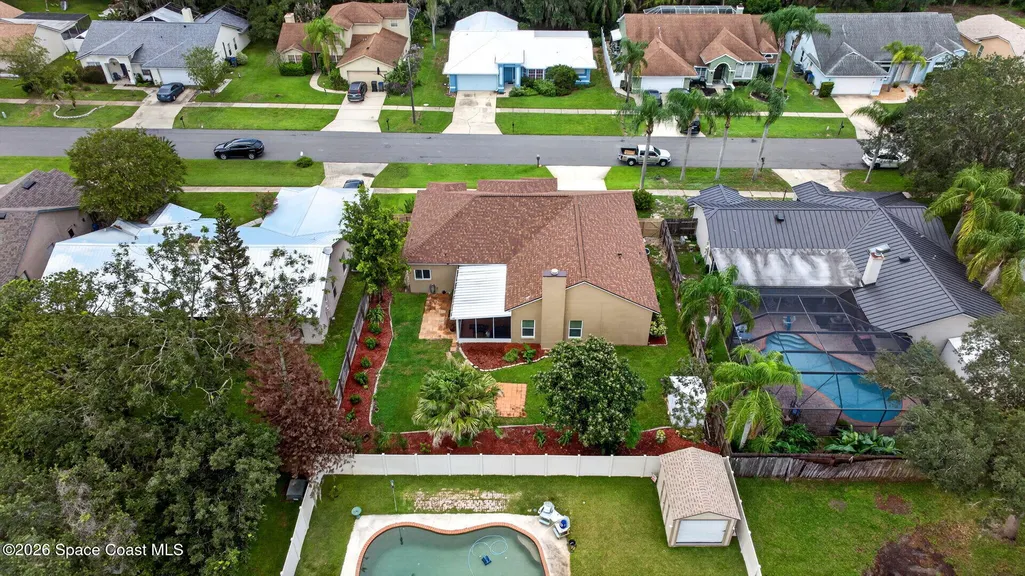
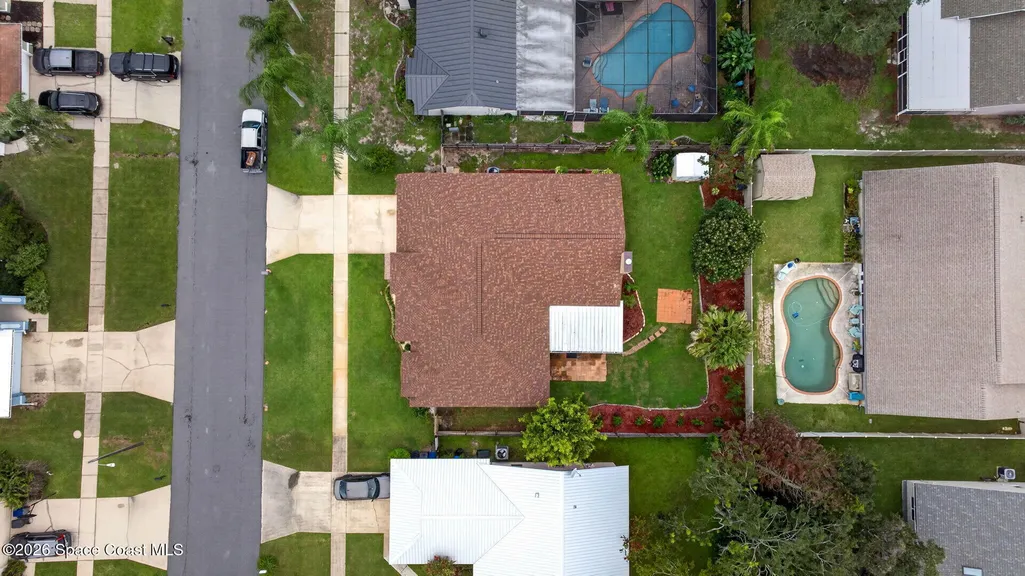
- Lot Size0.19 Acres
Data Source:
Space Coast AOR
Property Description
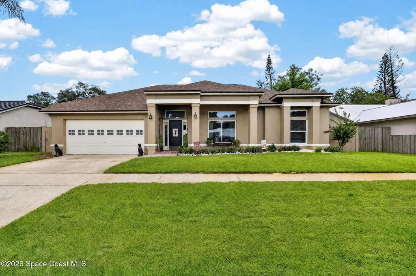
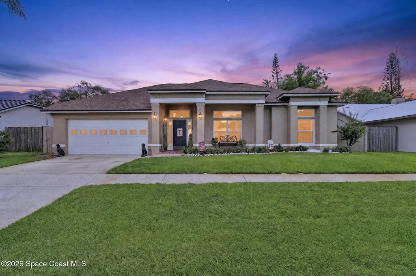
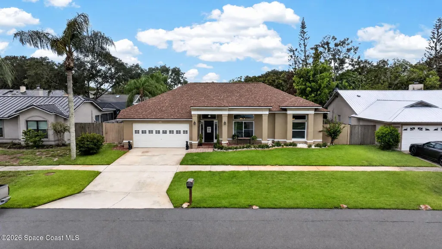
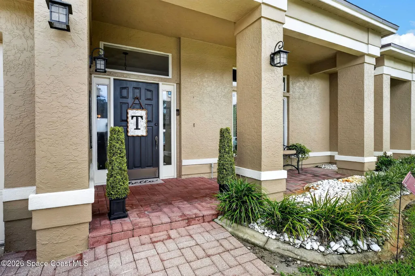
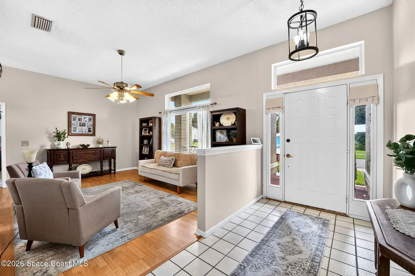
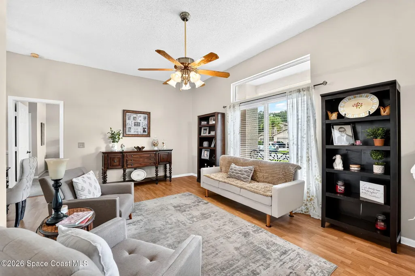
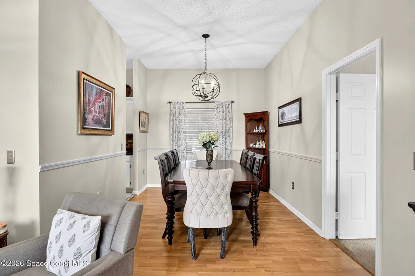
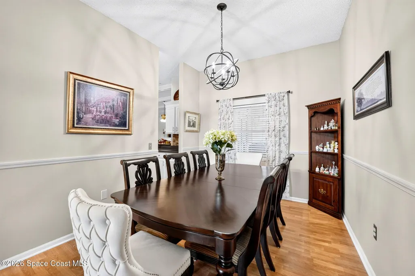
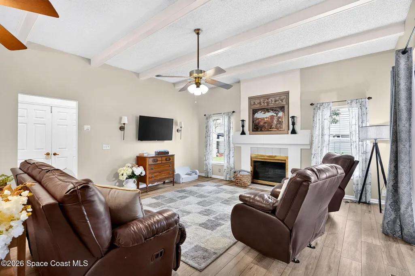
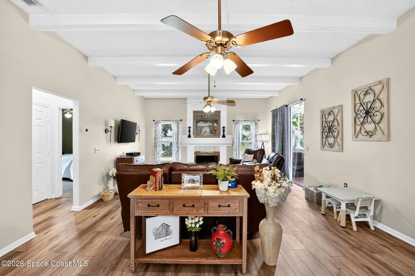
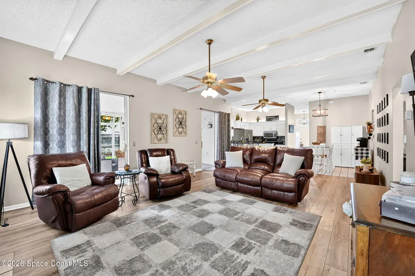
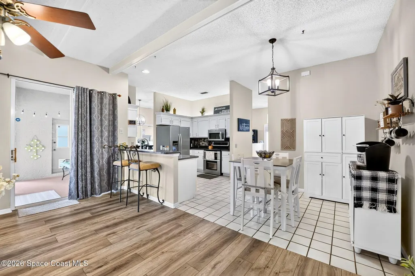
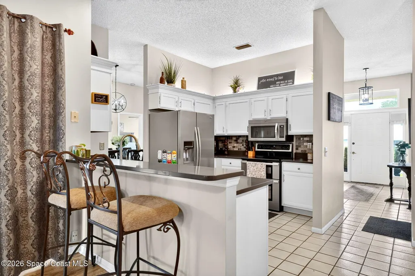
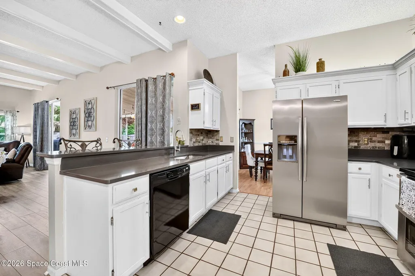
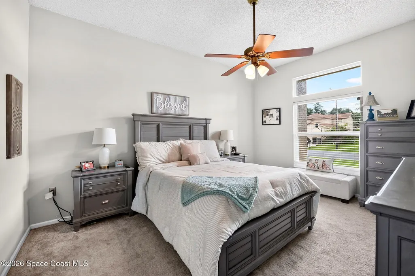
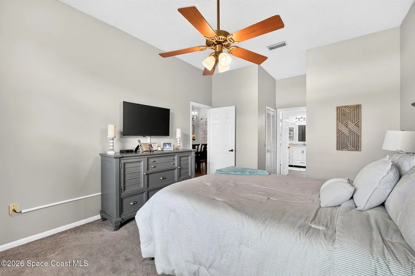
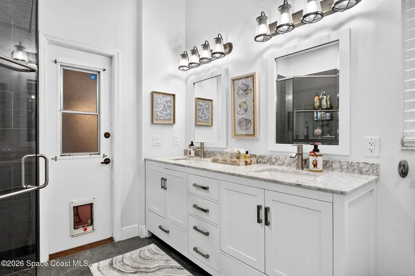
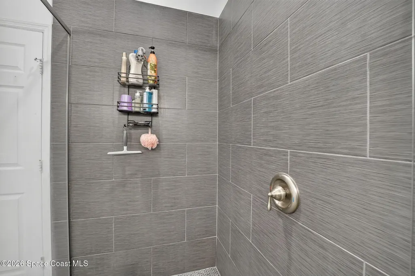
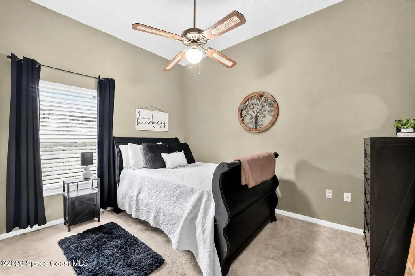
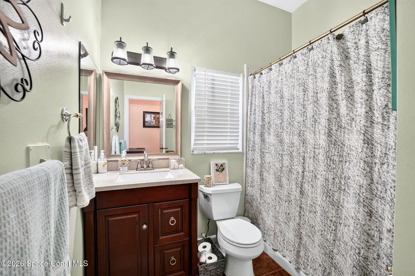
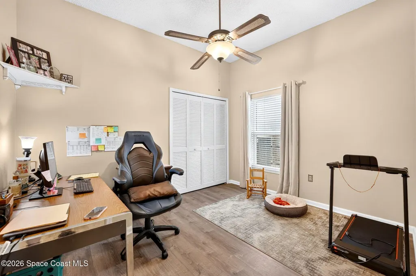
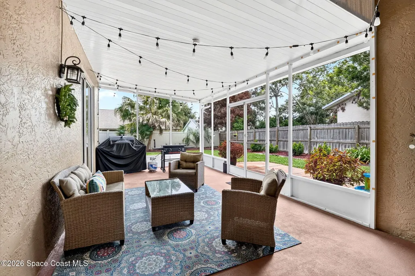
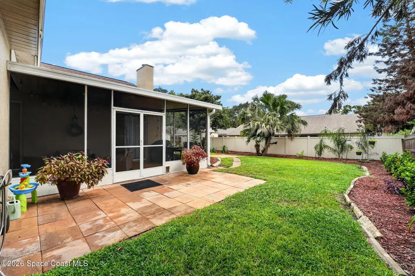
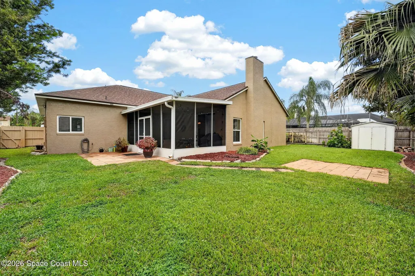
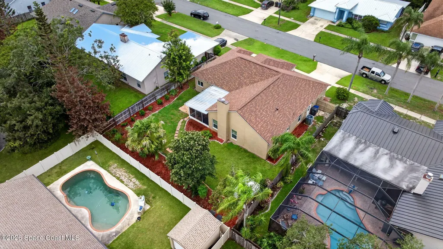
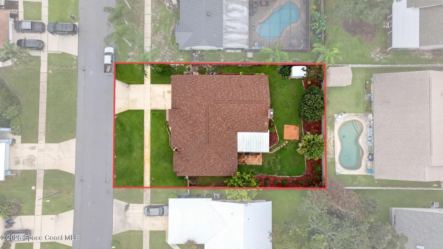
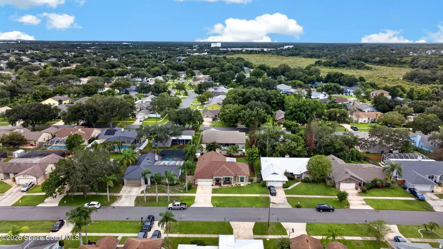
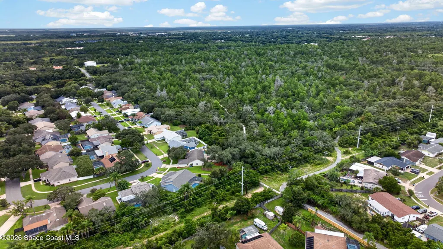
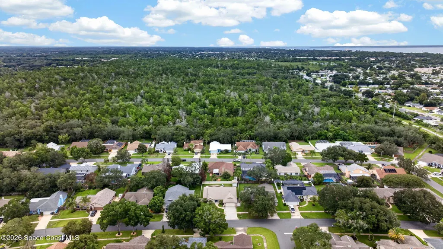
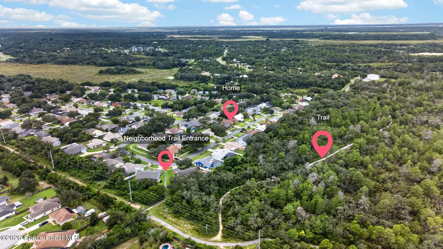
Tucked away in a beautifully established neighborhood with a peaceful one-way-in, one-way-out setting, this well maintained 3-bedroom, 2-bath home offers privacy, charm and an exceptional outdoor setting. Situated on a gorgeous lot with a beautifully manicured front yard and stunning backyard, the home features a large screened-in porch perfect for relaxing or entertaining. Inside, the spacious family room showcases a fireplace and beautiful beamed ceiling, complemented by a formal dining area and living room. The desirable split-bedroom floor plan offers added privacy, while the updated primary bath and guest bath provide modern touches. The kitchen features white cabinetry, quartz countertops, tile backsplash and a window overlooking the picturesque backyard. BRAND-NEW windows. Transom windows throughout bring in an abundance of natural light. Enjoy the neighborhood walking trail that winds around the perimeter.NEW ROOF, NEW WINDOWS,AC 2019 newer LVP and paint.
| Elementary School | Middle School | High School |
|---|---|---|
| Imperial Estates Elementary School | Jackson Middle School | Titusville High School |
| Price History | |
|---|---|
| 9/2/2026 | Listed $399,900 |
General Features
| Living Area | 1908 |
|---|---|
| Sewer | Public Sewer |
| Heating | Central,Electric |
| Cooling | Central Air,Electric |
| Utilities | Cable Available,Electricity Available,Electricity Connected,Sewer Connected,Water Connected |
| Possession | Close Of Escrow |
| Roof | Shingle |
| Appliances | Dishwasher,Disposal,Double Oven,Electric Cooktop,Electric Oven,Electric Range,Electric Water Heater,Microwave,Refrigerator |
| HOA Fee | 263 |
| Garage Spaces | 2 |
| Patio/Porch Features | Porch,Rear Porch,Screened,Side Porch |
| Architectural Style | Traditional |
| Security Features | Smoke Detector(s) |
| Construction Materials | Block,Stucco |
| Pets Allowed | Yes |
| Year Built | 1988 |
| View | Trees/Woods |
| Stories Count | 1 |
| Levels | Multi/Split |
| Property Subtype | Single Family Residence |
| Tax Year | 2025 |
| Current Use | Single Family |
| Additional Parcels Description | 2217462 |
| Assoc Fee Paid Per | Annually |
| County | Brevard |
| New Construction | false |
| Property Type | Residential |
| Association Amenities | Jogging Path,Management - Full Time |
| HOA | true |
| Attached Garage | true |
| Subdivision Name | Oaktrails at Meadowridge The |
| Facing Direction | East |
| Garage Y/N | true |
| Total Rooms | 7 |
| Full Baths | 2 |
| Status | Active |
| Directions | SR 405 West towards I 95 Turn right on Barna Ave, then right on River Oaks Drive. turn left onto Little Oak Circle. House on the right |
| High School | Titusville |
| City | Titusville |
| Association Name | Oaktrails at Meadowridge, The |
| Senior Community Y/N | false |
| MLS Area | 104 - Titusville SR50 - Kings H |
| Lot Size Units | Acres |
| Lot Size Square Feet | 8276 |
| Carport Y/N | false |
| Elementary School | Imperial Estates |
| Tax Annual Amount | 4615.88 |
| Middle/Junior High School | Jackson |
| MLS Area Minor | 104 - Titusville SR50 - Kings H |
| Virtual Tour | https://www.virtualtourcafe.com/mls/10010883 |
| Standard Status | Active |
| Legal Description | OAKTRAILS AT MEADOWRIDGE, THE LOT 6 |
Interior Features
| Interior Amenities | Breakfast Bar,Ceiling Fan(s),Eat-in Kitchen,His and Hers Closets,Open Floorplan,Primary Bathroom - Shower No Tub,Split Bedrooms,Walk-In Closet(s) |
|---|---|
| Flooring | Carpet,Laminate,Tile |
| Furnished Y/N | Unfurnished |
| Total Fireplaces | 1 |
| Fireplace Features | Wood Burning |
| Air Conditioning Y/N | true |
| Heating Y/N | true |
| Fireplace Y/N | true |
| Laundry Features | Electric Dryer Hookup,In Unit,Washer Hookup |
| Total Bedrooms | 3 |
| Entry Level | 1 |
| LivingAreaSource | Public Records |
| Total Baths | 2 |
Exterior Features
| Fencing | Back Yard,Wood |
|---|---|
| Parking Features | Attached,Garage,Garage Door Opener |
| Lot Features | Cleared,Sprinklers In Front,Sprinklers In Rear |
| Water Source | Public |
| Lot Size Area | 0.19 |
| Building Area Total | 2384 |
| Lot Size Acres | 0.19 |
| Road Surface Type | Asphalt |
| Waterfront Y/N | false |
Amenities
- Foreclosure
- Views
- Short Sale
- New Construction
- Adult 55+
- Lease To Own
- No HOA Fees
- Furnished
- Primary On Main
- Air Conditioning
- Seller Finance
- Green
- Fixer Upper
- Horse
- Golf
- Fireplace
- Deck
- Garage
- Basement
- Pool
Property vs Single Family Average in 32780
Price
Taxes
Year Built
 Information is deemed to be reliable, but is not guaranteed. © 2026 MLS. Last Updated September 21, 2026 9:36 PM UTC The information on this sheet has been made available by the MLS and may not be the listing of the provider. Listing data provided by the Daytona Beach Area Association of REALTORS® Internet Data Exchange (IDX) program. Data is believed to be accurate but not warranted.
 These listings are provided by the IDX Program of Brevard County, Florida. Real Estate listings held by brokerage firms other than Realty World Curri Properties are marked with the IDX Logo and detailed information about them includes the name of the listing brokers. IDX information is provided exclusively for consumers' personal, non-commercial use, and may not be used for any purpose other than to identify prospective properties consumers may be interested in purchasing. Information Deemed Reliable
