
Price Reduction - Waterfront - Primary on Main
Address
5941 Constellation Drive, Titusville, FL
Price
$ 2,699,999
Property Attributes
- MLS#1081964
- TypeSingle Family
- Listing Status Active Under Contract
- CountyBrevard
- CityTitusville
- AreaTitusville SR50 - Kings H
- NeighborhoodTranquility Phase 1 Planned Development
- Zip32780
- StyleSingle Family Residence
- Year Built2026
- Taxes$ 9136
- Price$ 2,699,999
- Bedrooms4
- Full Bathrooms4
- Half Bathrooms0
- Sqr Footage4320
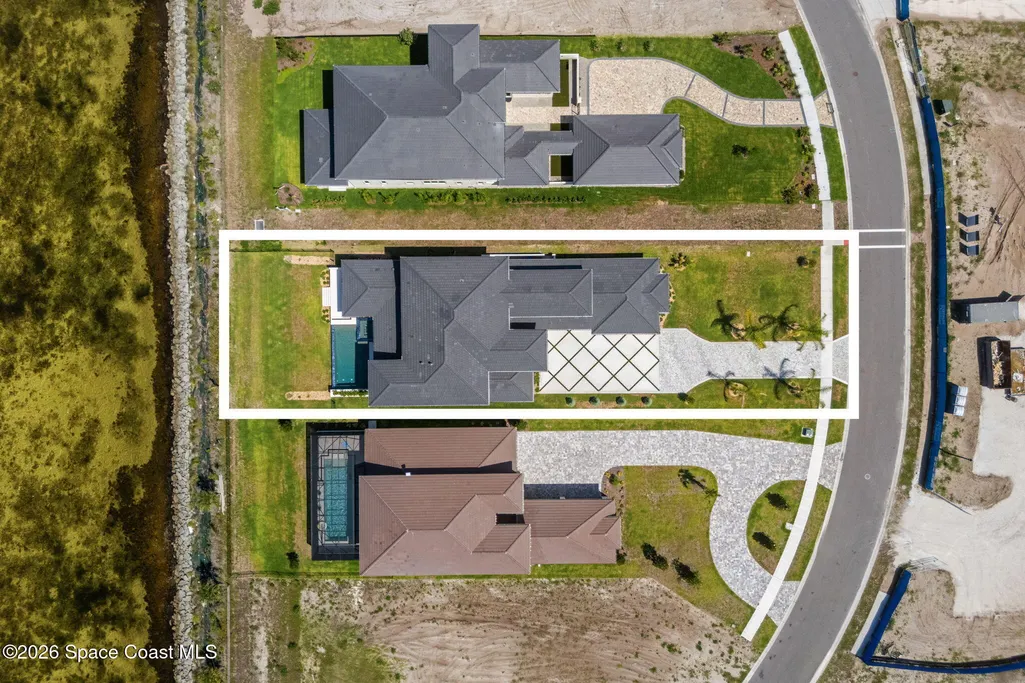
- Lot Size0.45 Acres
Data Source:
Space Coast AOR
Property Description
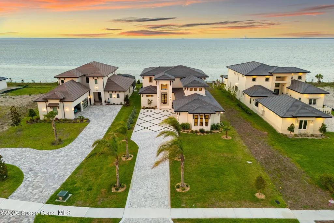
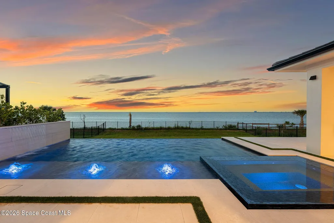
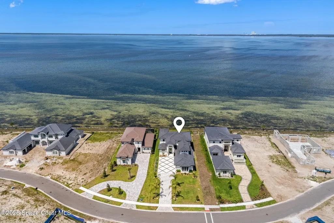
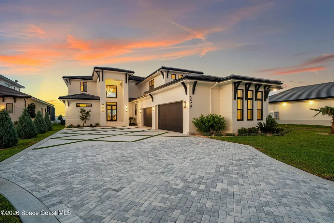
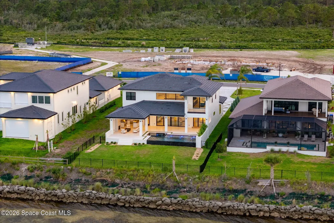
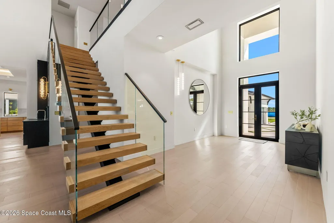
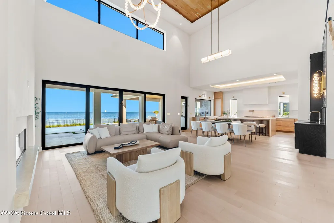
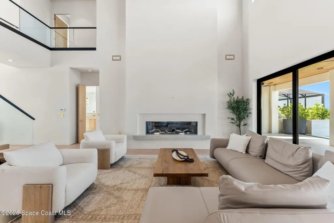
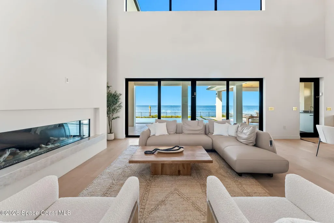
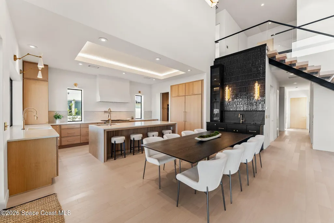
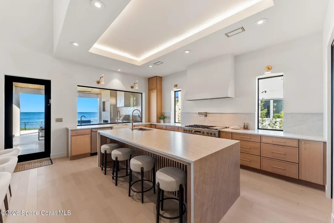
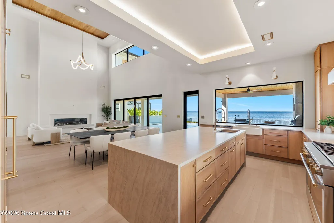
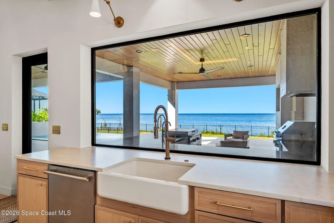
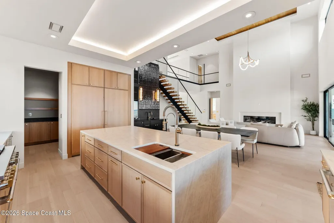
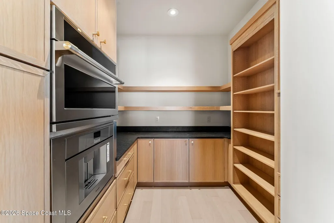
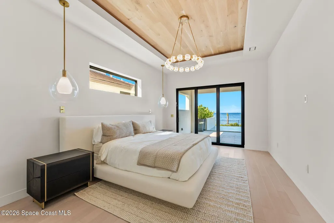
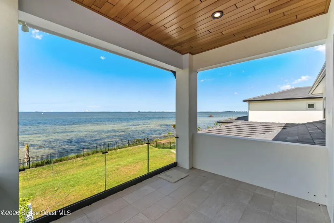
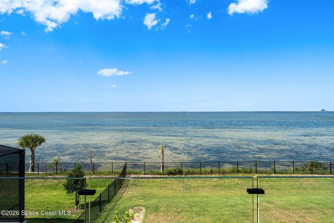
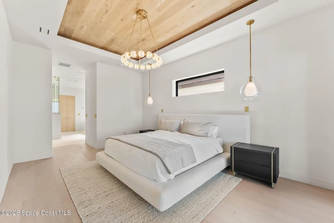
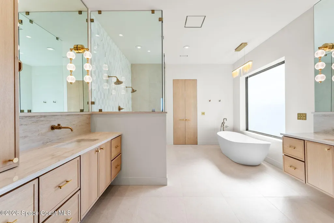
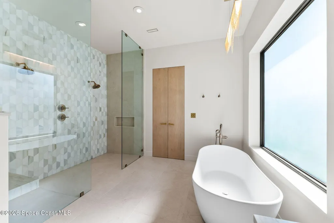
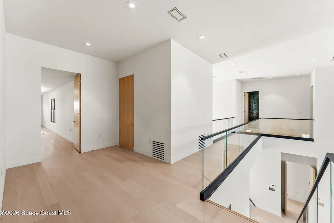
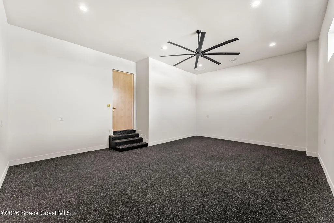
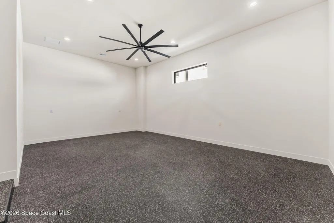
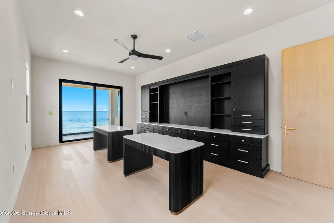
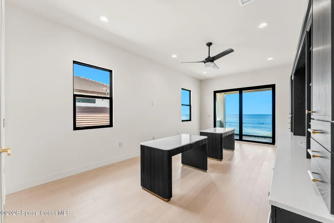
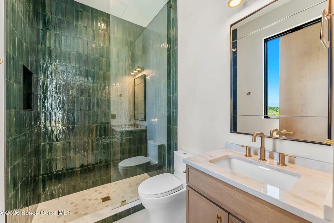
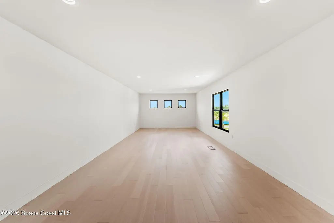
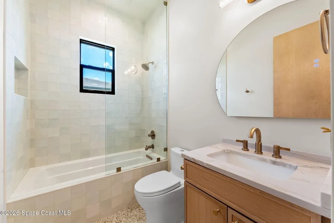
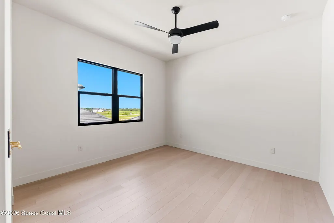
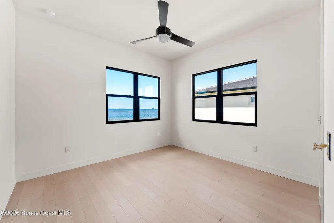
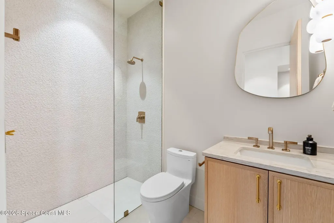
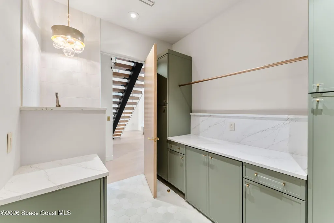
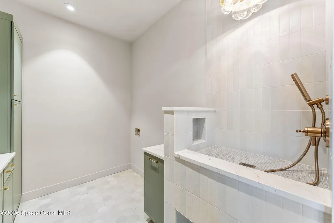
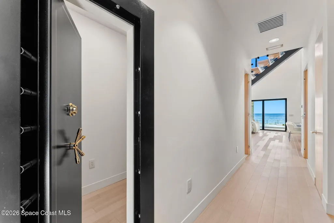
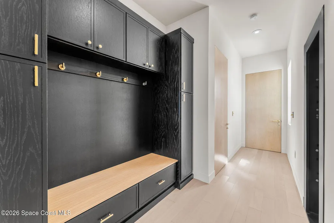
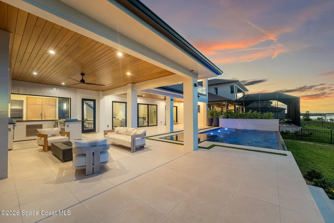
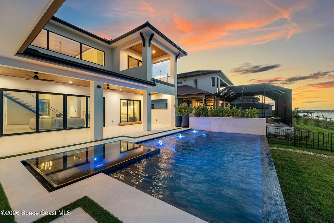
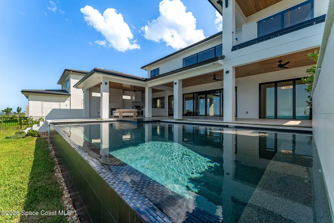
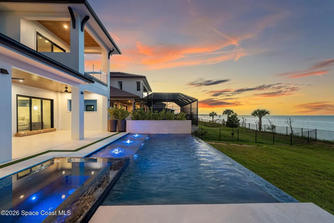
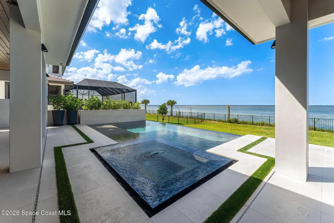
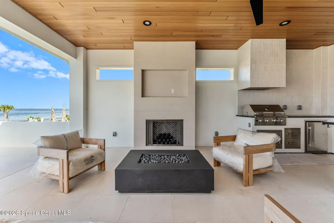
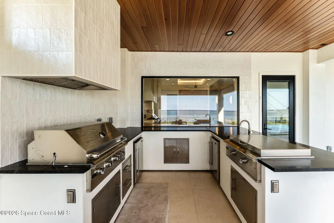
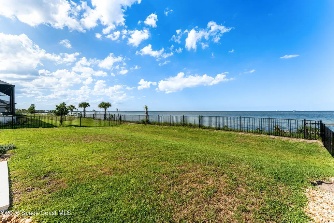
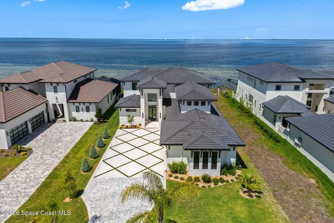
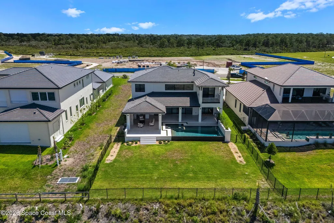
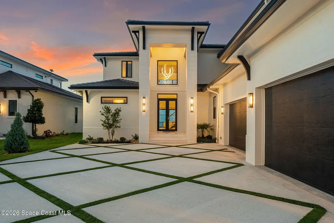
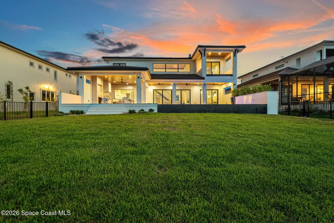
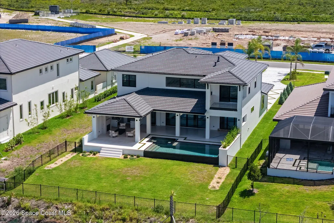
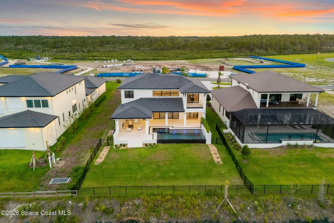
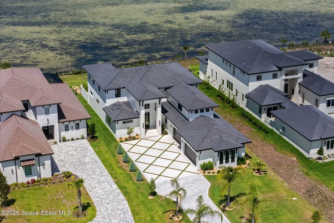
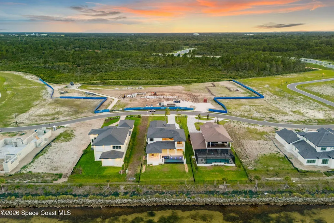
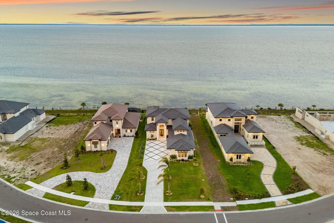
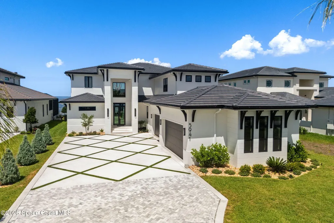
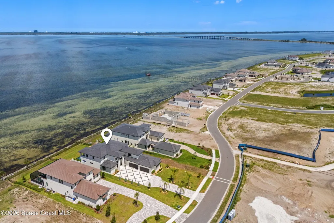
This Brand New extraordinary riverfront estate delivers front-row views of Space Coast rocket launches from the exclusive gated community of The Shores at Tranquility. Contemporary architecture, soaring ceilings, expansive glass, and wide-plank flooring create a stunning backdrop for waterfront living. The open-concept design showcases a designer kitchen with custom cabinetry, oversized island, and seamless flow into the living and dining spaces, all oriented toward breathtaking river views. The first-floor primary retreat offers a spa-inspired bath featuring a freestanding soaking tub, dual vanities, and an oversized walk-through shower. Upstairs, a private office opens to its own balcony overlooking the water, while guest bedrooms are complemented by beautifully appointed designer baths. A dedicated media room and expansive bonus room provide exceptional flexibility. Owner occupied Outdoor living rivals a private resort with a covered lanai, wood-plank ceilings, outdoor fireplace, full summer kitchen, infinity-edge pool, and endless river vistas. A rare opportunity to own a newly completed waterfront masterpiece in one of the Space Coast's most coveted communities.
| Elementary School | Middle School | High School |
|---|---|---|
| Imperial Estates Elementary School | Jackson Middle School | Titusville High School |
| Price History | |
|---|---|
| 7/8/2026 | Listed $2,999,999 |
| 7/24/2026 | 7$2,799,999 |
| 9/4/2026 | 4$2,699,999 |
General Features
| Living Area | 4320 |
|---|---|
| Sewer | Public Sewer |
| Heating | Central |
| Cooling | Central Air |
| Utilities | Cable Available,Electricity Connected,Natural Gas Connected,Sewer Connected,Water Connected |
| Possession | Close Of Escrow |
| Appliances | Dishwasher,Disposal,Double Oven,Electric Oven,Gas Range,Gas Water Heater,Microwave,Refrigerator |
| HOA Fee | 523.5 |
| Garage Spaces | 4 |
| Association Fee Includes | Maintenance Grounds |
| Patio/Porch Features | Covered,Patio |
| Pool Features | Gas Heat,In Ground,Salt Water |
| Construction Materials | Concrete,Stucco |
| Pets Allowed | Yes |
| Year Built | 2026 |
| View | Pool,River,Water |
| Stories Count | 2 |
| Levels | Two |
| Property Subtype | Single Family Residence |
| Tax Year | 2025 |
| Current Use | Residential,Single Family |
| Waterfront Features | Navigable Water,River Access,River Front,Intracoastal |
| Additional Parcels Description | 3026373 |
| Assoc Fee Paid Per | Semi-Annually |
| County | Brevard |
| New Construction | false |
| Property Type | Residential |
| Association Amenities | Maintenance Grounds |
| HOA | true |
| Attached Garage | true |
| Contingency | Inspection |
| Subdivision Name | Tranquility Phase 1 Planned Development |
| Facing Direction | Southwest |
| Garage Y/N | true |
| Other Structures | Outdoor Kitchen |
| Full Baths | 4 |
| Status | Active Under Contract |
| Directions | US 1 N/S to Reflections Way Turn East on Reflections Way At the traffic Circle take the 3rd exit Turn Right on Constellation Dr. |
| High School | Titusville |
| City | Titusville |
| Association Name | Tranquility HOA |
| Senior Community Y/N | false |
| MLS Area | 104 - Titusville SR50 - Kings H |
| Lot Size Units | Acres |
| Lot Size Square Feet | 19602 |
| Carport Y/N | false |
| Spa Features | Heated,In Ground,Private |
| Elementary School | Imperial Estates |
| Tax Annual Amount | 9136.59 |
| Middle/Junior High School | Jackson |
| MLS Area Minor | 104 - Titusville SR50 - Kings H |
| Virtual Tour | https://www.zillow.com/view-imx/2cacea24-337d-4196-b231-c7d0440204c5?wl=true&setAttribution=mls&initialViewType=pano |
| Standard Status | Active Under Contract |
| Legal Description | TRANQUILITY PHASE 1 PLANNED DEVELOPMENT LOT 41 |
Interior Features
| Interior Amenities | Breakfast Bar,Built-in Features,Butler Pantry,Ceiling Fan(s),Entrance Foyer,Guest Suite,Kitchen Island,Open Floorplan,Primary Bathroom -Tub with Separate Shower,Primary Downstairs,Smart Home,Split Bedrooms,Vaulted Ceiling(s),Walk-In Closet(s) |
|---|---|
| Flooring | Tile,Wood |
| Furnished Y/N | Unfurnished |
| Total Fireplaces | 2 |
| Fireplace Features | Gas,Outside |
| Air Conditioning Y/N | true |
| Heating Y/N | true |
| Fireplace Y/N | true |
| Laundry Features | Electric Dryer Hookup,Lower Level,Washer Hookup |
| Total Bedrooms | 4 |
| LivingAreaSource | Public Records |
| Total Baths | 4 |
Exterior Features
| Exterior Amenities | Balcony,Fire Pit,Outdoor Kitchen,Impact Windows |
|---|---|
| Fencing | Back Yard,Fenced,Wrought Iron |
| Parking Features | Attached,Garage,Garage Door Opener |
| Lot Features | Few Trees,Sprinklers In Front,Sprinklers In Rear |
| Water Source | Public |
| Lot Size Area | 0.45 |
| BuyerOfficeFax | 786-733-3644 |
| Lot Size Acres | 0.45 |
| Waterfront Y/N | true |
Amenities
- Foreclosure
- Views
- Short Sale
- New Construction
- Adult 55+
- Lease To Own
- No HOA Fees
- Furnished
- Primary On Main
- Air Conditioning
- Seller Finance
- Green
- Fixer Upper
- Horse
- Golf
- Fireplace
- Deck
- Garage
- Basement
- Pool
Property vs Single Family Average in 32780
Price
Taxes
Year Built
 Information is deemed to be reliable, but is not guaranteed. © 2026 MLS. Last Updated September 21, 2026 9:36 PM UTC The information on this sheet has been made available by the MLS and may not be the listing of the provider. Listing data provided by the Daytona Beach Area Association of REALTORS® Internet Data Exchange (IDX) program. Data is believed to be accurate but not warranted.
 These listings are provided by the IDX Program of Brevard County, Florida. Real Estate listings held by brokerage firms other than Realty World Curri Properties are marked with the IDX Logo and detailed information about them includes the name of the listing brokers. IDX information is provided exclusively for consumers' personal, non-commercial use, and may not be used for any purpose other than to identify prospective properties consumers may be interested in purchasing. Information Deemed Reliable
