
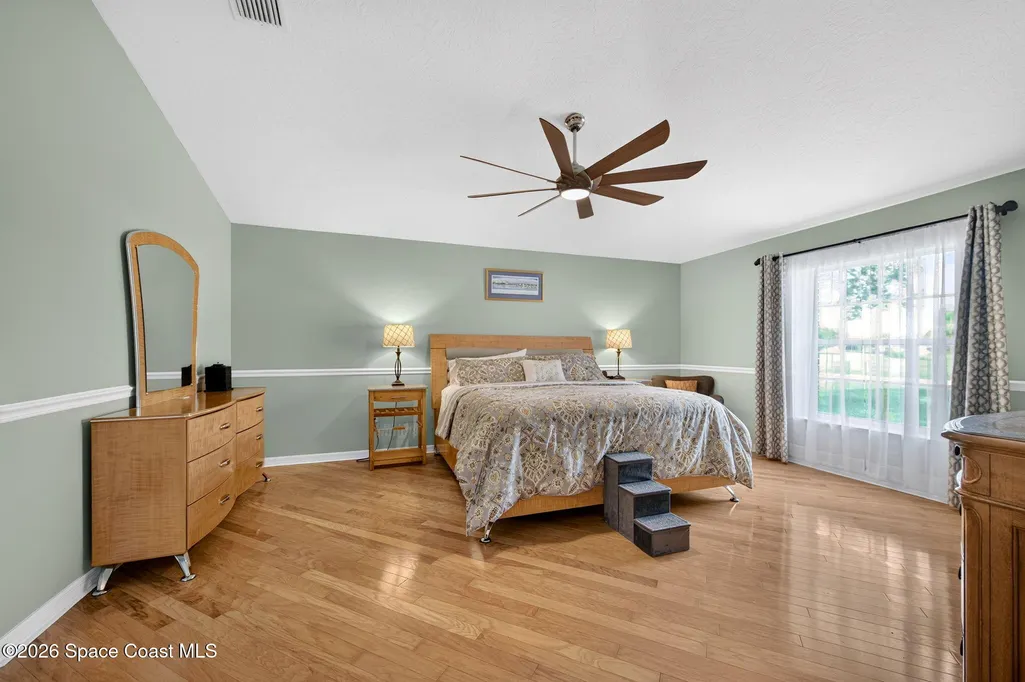
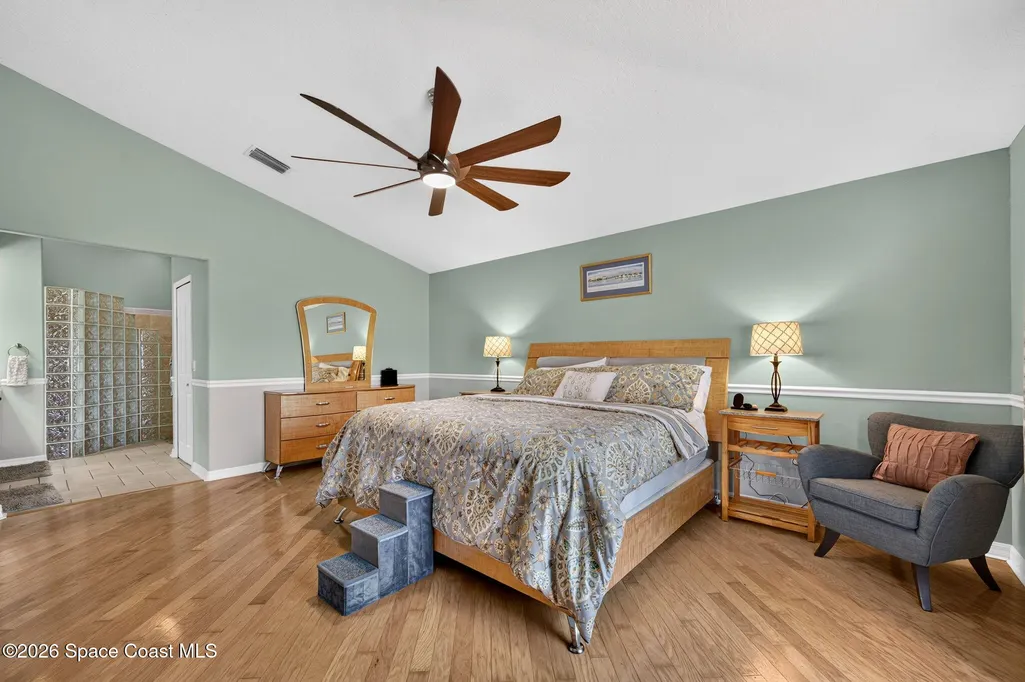
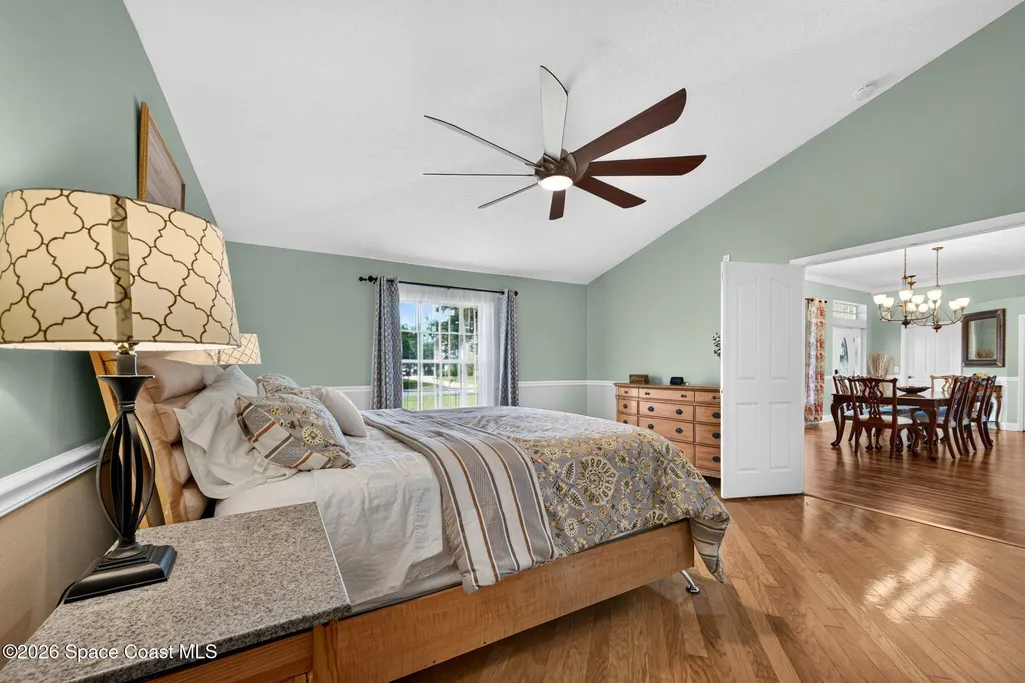
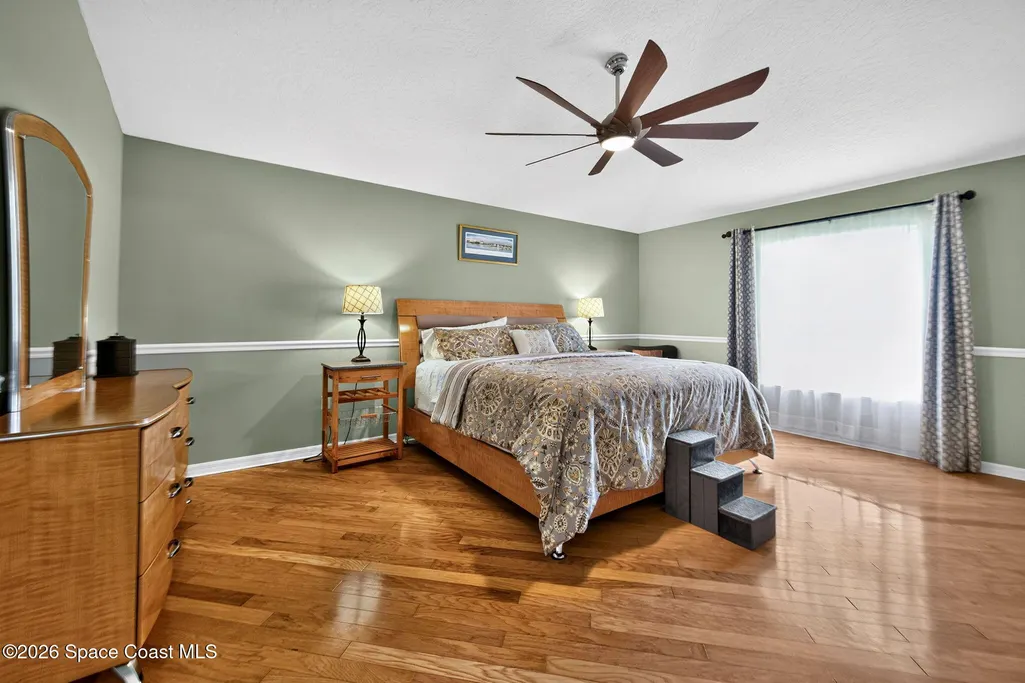
Water Views - Primary on Main











Address
341 Allison Drive, Palm Bay, FL
Price
$ 599,900
Property Attributes
- MLS#1081539
- TypeSingle Family
- Listing Status Active Under Contract
- CountyBrevard
- CityPalm Bay
- AreaSW Palm Bay
- NeighborhoodMalabar Lakes W Subdivision Phase 1A
- Zip32908
- StyleMulti Generational, Ranch
- Year Built2000
- Taxes$ 4071
- Price$ 599,900
- Bedrooms4
- Full Bathrooms2
- Half Bathrooms0
- Sqr Footage3113
- Lot Size0.52 Acres
Data Source:
Space Coast AOR
Property Description
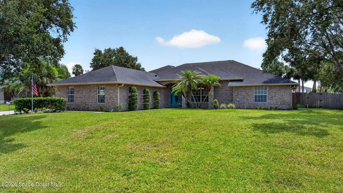
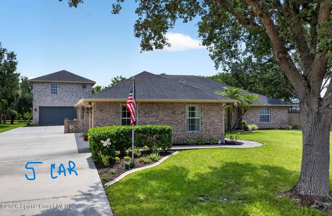
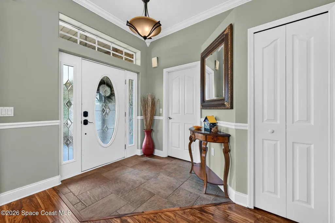
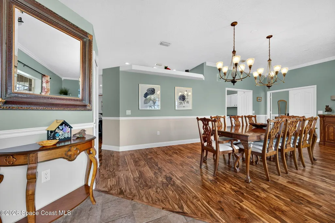
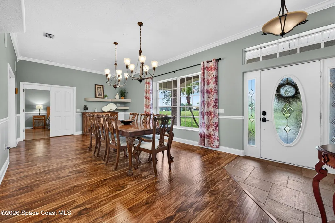
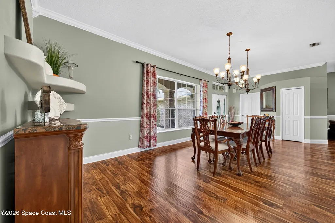
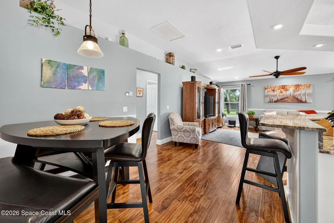
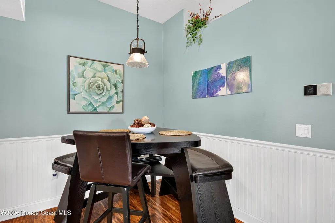
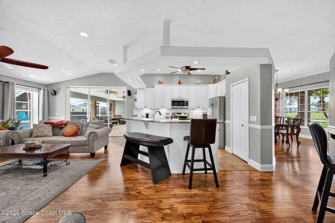
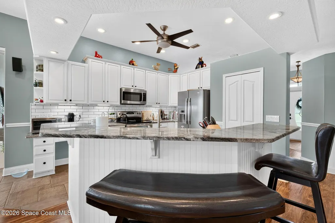
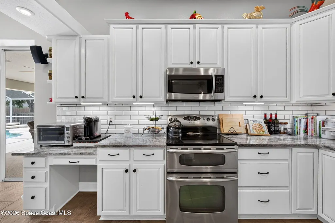
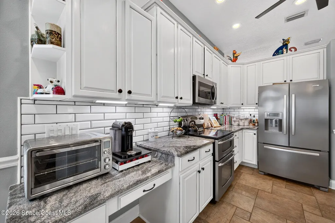
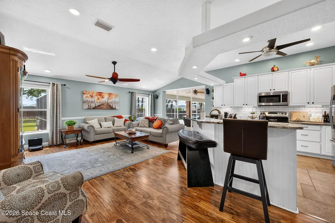
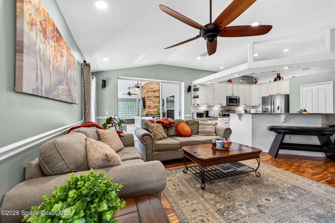
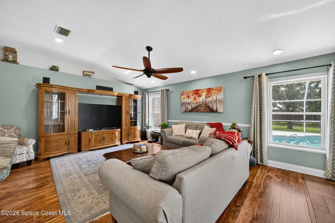
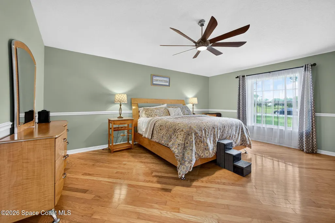
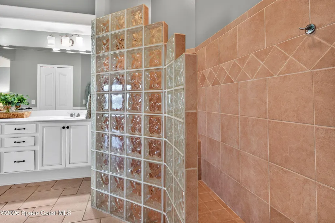
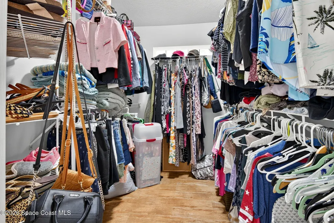
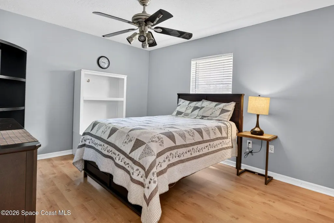
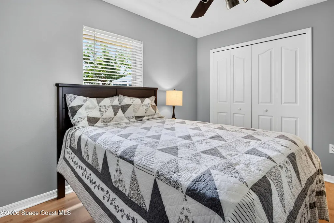
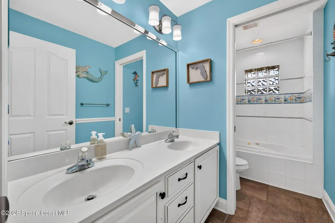
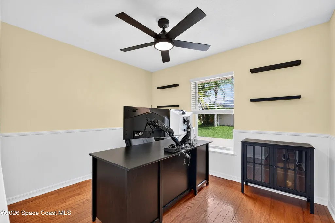
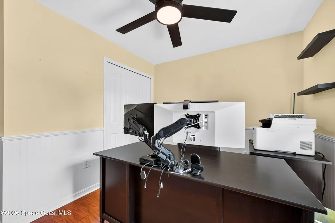
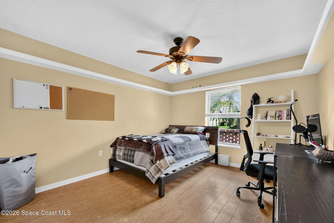
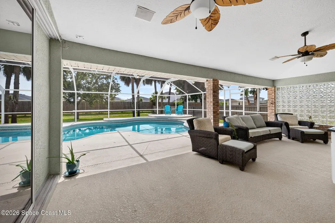
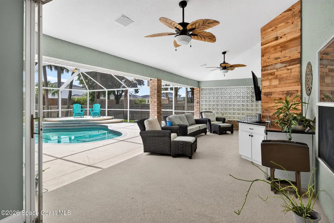
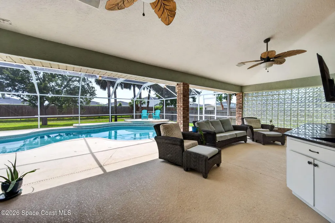
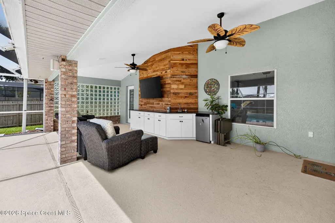
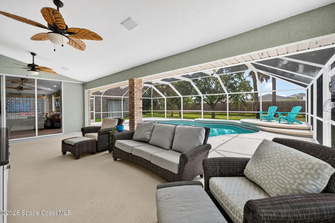
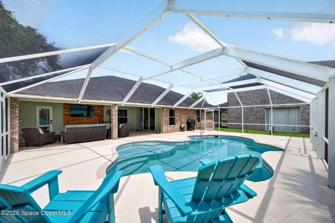
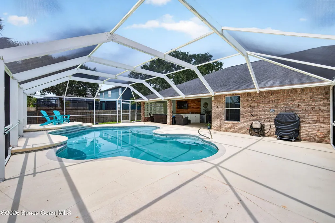
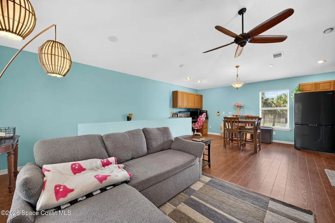
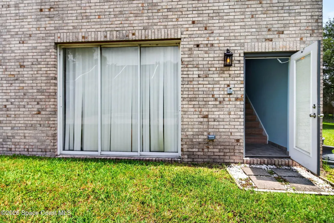
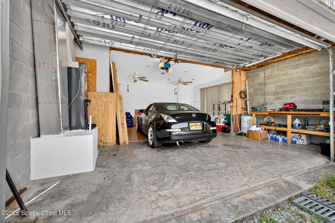
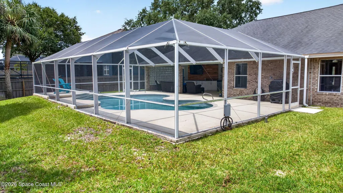
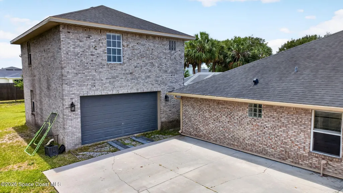
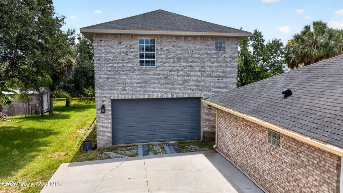
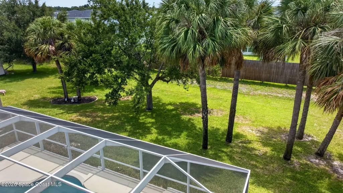
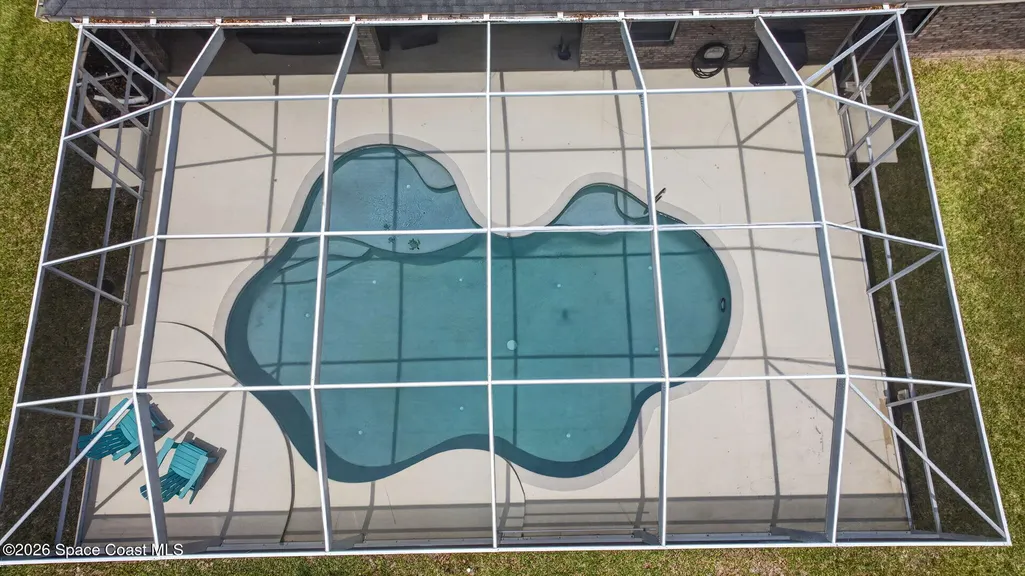
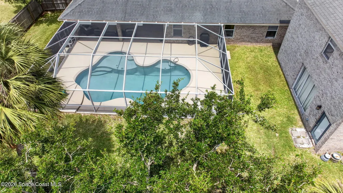
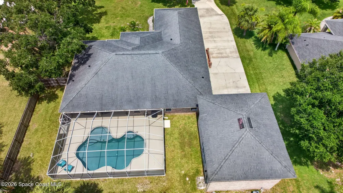
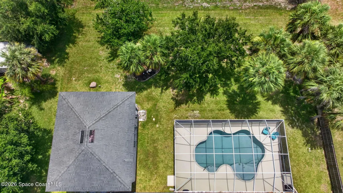
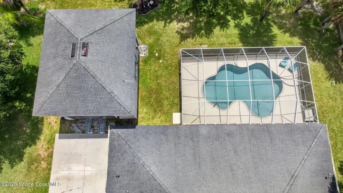
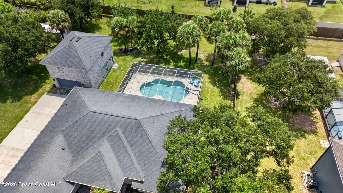
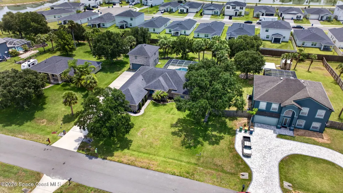
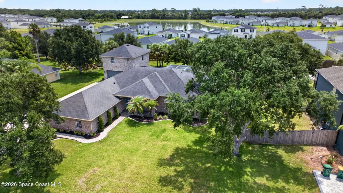
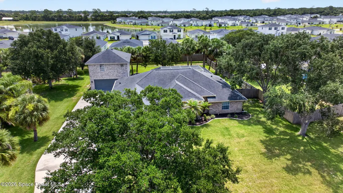
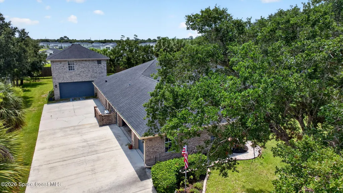
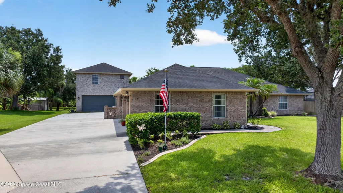
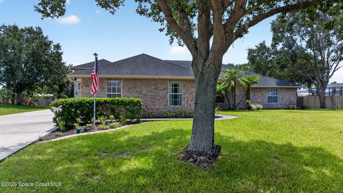
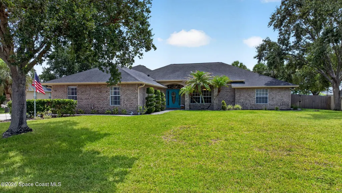
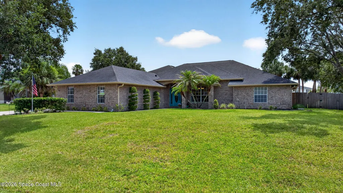
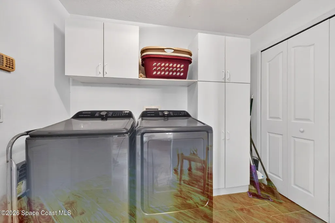
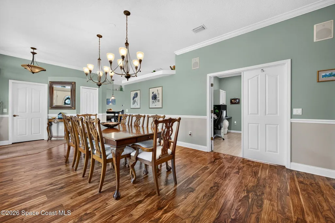
YES, THIS REALLY IS A 4-BEDROOM, 2-BATH POOL HOME WITH AN INCREDIBLE 5-CAR GARAGE! Situated on a spacious ½-acre lot, this all-brick ranch offers exceptional space, versatility, and value. Enjoy a screened-in pool with an expansive deck--perfect for entertaining family and friends. Car enthusiasts, hobbyists, and anyone needing extra storage will appreciate the attached 3-car garage, PLUS a separate all-brick 2-car garage with recreation space above. It provides flexible space for multi-generational living, extended family, guests, hobbies, a home office, maybe work out inside play area? The main home features a desirable split-bedroom floor plan with 4 bedrooms, 2 bathrooms, a dedicated office/den, a spacious family room, a laundry area, and approximately 2,363 square feet of living space. If you're looking for room to spread out, this property delivers. The expansive driveway and five garage spaces offer ample room for vehicles, boats, RVs, trailers, and other recreational toys. Additional highlights include a roof that is less than 10 years old. With two all-brick buildings and five garage spaces, this is a property that would be extremely difficult and costly to replicate at today's construction prices. The brick 2 story 2 car garage structure provides approximately 750 square feet of finished recreation space above (Built out by a previous owner with a bedroom, bathroom, and living / rec area, this finished space is not an ADU and not a rental unit). Just great space to expand your daily living.
| Elementary School | Middle School | High School |
|---|---|---|
| Jupiter Elementary School | Central Middle School | Heritage High School |
| Price History | |
|---|---|
| 7/5/2026 | Listed $599,900 |
General Features
| Living Area | 3113 |
|---|---|
| Sewer | Aerobic Septic |
| Heating | Central |
| Cooling | Central Air |
| Utilities | Cable Connected,Electricity Connected,Water Connected |
| Possession | Close Of Escrow |
| Roof | Shingle |
| Appliances | Dishwasher,Disposal,Double Oven,Dryer,Electric Oven,Electric Range,Electric Water Heater,Microwave,Refrigerator,Washer |
| HOA Fee | 450 |
| Garage Spaces | 5 |
| Association Fee Includes | Other |
| Patio/Porch Features | Front Porch,Patio,Screened |
| Architectural Style | Multi Generational,Ranch |
| Pool Features | In Ground,Screen Enclosure,Waterfall |
| Security Features | Security Lights,Smoke Detector(s) |
| Construction Materials | Brick,Brick Veneer,Frame |
| Pets Allowed | Yes |
| Year Built | 2000 |
| Electric | Underground |
| View | Pond,Pool |
| Stories Count | 1 |
| Levels | One |
| Property Subtype | Ranch |
| Tax Year | 2025 |
| Current Use | Residential,Single Family |
| Additional Parcels Description | 2960206 |
| Assoc Fee Paid Per | Annually |
| County | Brevard |
| New Construction | false |
| Property Type | Residential |
| Association Amenities | None |
| HOA | true |
| Attached Garage | true |
| Contingency | Inspection, Other |
| Subdivision Name | Malabar Lakes W Subdivision Phase 1A |
| Facing Direction | West |
| Garage Y/N | true |
| Total Rooms | 9 |
| Full Baths | 2 |
| Status | Active Under Contract |
| Directions | Malabar road west to Malabar Lakes West, Turn left and go to 341 Allison on the left (3rd house on left, across from the pond. |
| High School | Heritage |
| City | Palm Bay |
| Association Name | Malabar Lakes West |
| Senior Community Y/N | false |
| MLS Area | 345 - SW Palm Bay |
| Lot Size Units | Acres |
| Lot Size Square Feet | 22651 |
| Carport Y/N | false |
| Elementary School | Jupiter |
| Land Lease Y/N | true |
| Tax Annual Amount | 4071.17 |
| Middle/Junior High School | Central |
| MLS Area Minor | 345 - SW Palm Bay |
| Virtual Tour | https://www.virtualtourcafe.com/mls/10008252 |
| Standard Status | Active Under Contract |
| Legal Description | MALABAR LAKES WEST SUBDIVISION PHASE 1A LOT 4 BLK A |
Interior Features
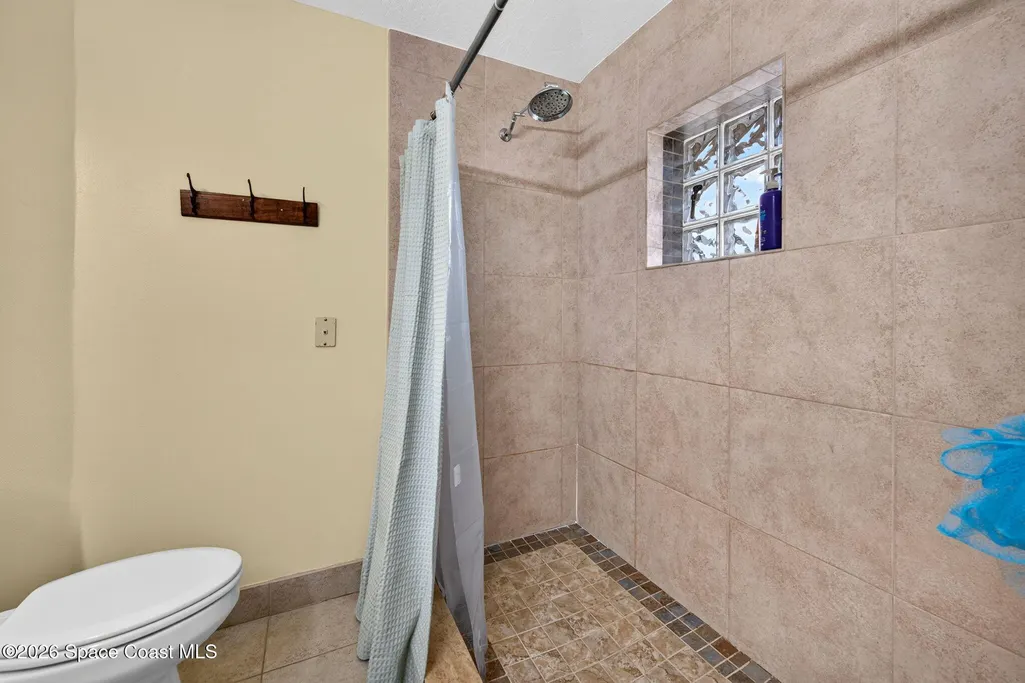
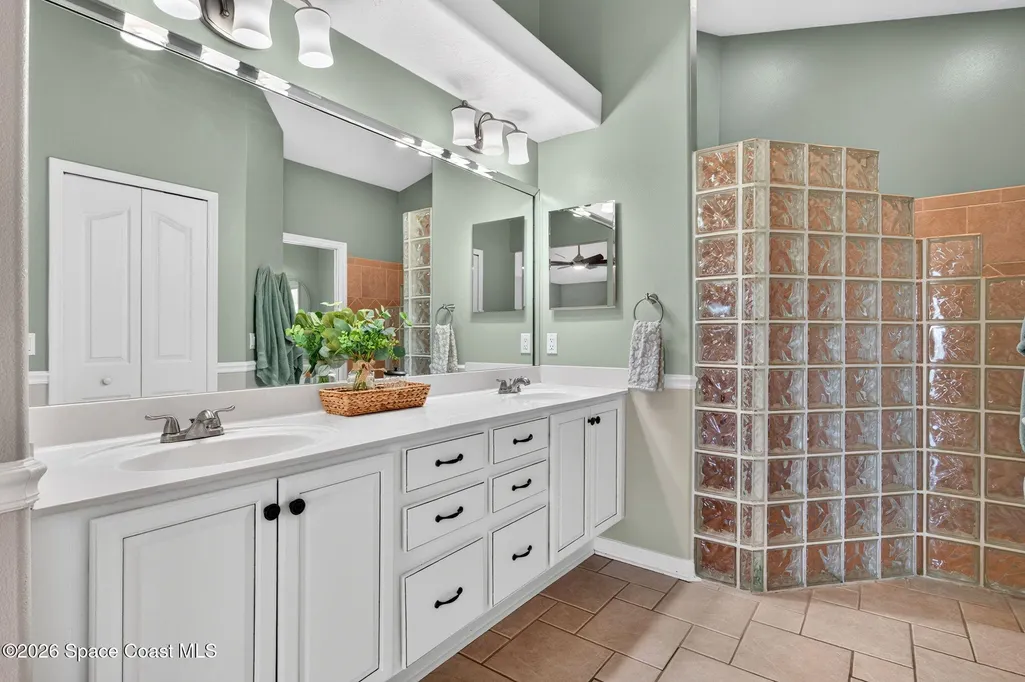
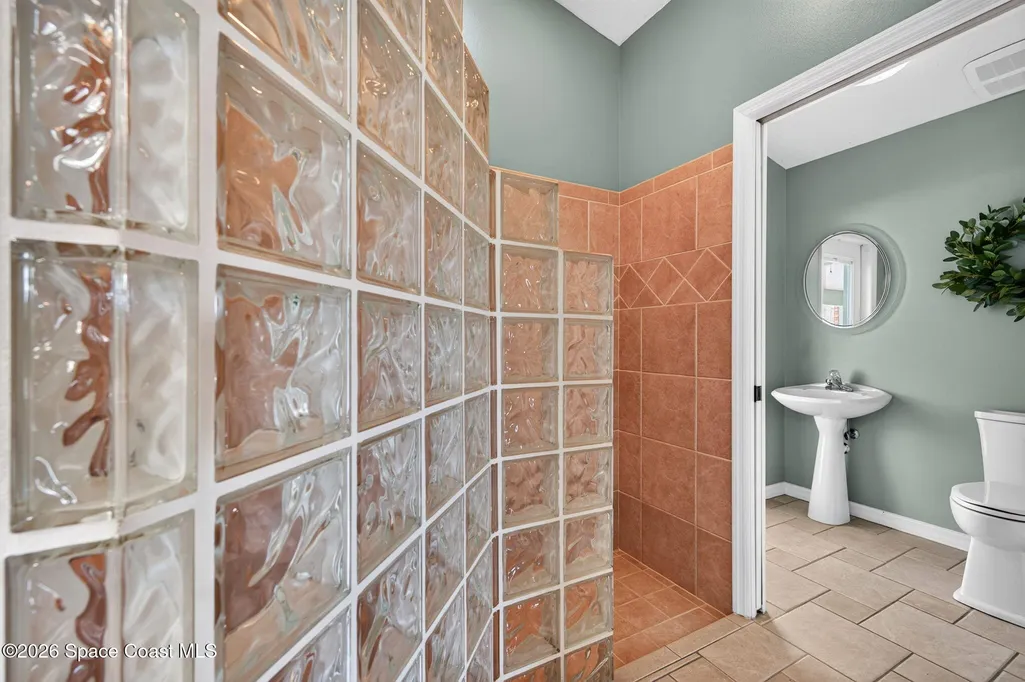
| Interior Amenities | Breakfast Bar,Breakfast Nook,Ceiling Fan(s),In-Law Floorplan,Primary Bathroom - Shower No Tub,Primary Downstairs,Split Bedrooms,Walk-In Closet(s) |
|---|---|
| Flooring | Laminate,Tile |
| Furnished Y/N | Unfurnished |
| Air Conditioning Y/N | true |
| Heating Y/N | true |
| Laundry Features | In Unit |
| Total Bedrooms | 4 |
| LivingAreaSource | Other |
| Total Baths | 2 |
Exterior Features
| Exterior Amenities | Other,Storm Shutters |
|---|---|
| Fencing | Back Yard,Wood |
| Parking Features | Additional Parking,Attached,Detached,Garage,Garage Door Opener,Off Street |
| Lot Features | Dead End Street,Sprinklers In Front,Sprinklers In Rear |
| Water Source | Public |
| Lot Size Area | 0.52 |
| BuyerOfficeFax | 561-588-9898 |
| Lot Size Acres | 0.52 |
| Road Surface Type | Asphalt |
| Waterfront Y/N | false |
| Road Frontage Type | County Road,Private Road |
Amenities
- Foreclosure
- Views
- Short Sale
- New Construction
- Adult 55+
- Lease To Own
- No HOA Fees
- Furnished
- Primary On Main
- Air Conditioning
- Seller Finance
- Green
- Fixer Upper
- Horse
- Golf
- Fireplace
- Deck
- Garage
- Basement
- Pool
Property vs Single Family Average in 32908
Price
Taxes
Year Built
 Information is deemed to be reliable, but is not guaranteed. © 2026 MLS. Last Updated September 21, 2026 9:36 PM UTC The information on this sheet has been made available by the MLS and may not be the listing of the provider. Listing data provided by the Daytona Beach Area Association of REALTORS® Internet Data Exchange (IDX) program. Data is believed to be accurate but not warranted.
 These listings are provided by the IDX Program of Brevard County, Florida. Real Estate listings held by brokerage firms other than Realty World Curri Properties are marked with the IDX Logo and detailed information about them includes the name of the listing brokers. IDX information is provided exclusively for consumers' personal, non-commercial use, and may not be used for any purpose other than to identify prospective properties consumers may be interested in purchasing. Information Deemed Reliable
