
Price Reduction - Primary on Main - Eco Friendly





























Address
275 Bonita Drive, Merritt Island, FL
Price
$ 849,000
Property Attributes
- MLS#1077541
- TypeSingle Family
- Listing Status Active
- CountyBrevard
- CityMerritt Island
- AreaS Merritt Island
- NeighborhoodRivers Edge Estates Unit 3
- Zip32952
- StyleCraftsman, Other, Mid-Century Modern
- Year Built2004
- Taxes$ 2686
- Price$ 849,000
- Bedrooms4
- Full Bathrooms3
- Half Bathrooms0
- Sqr Footage2939
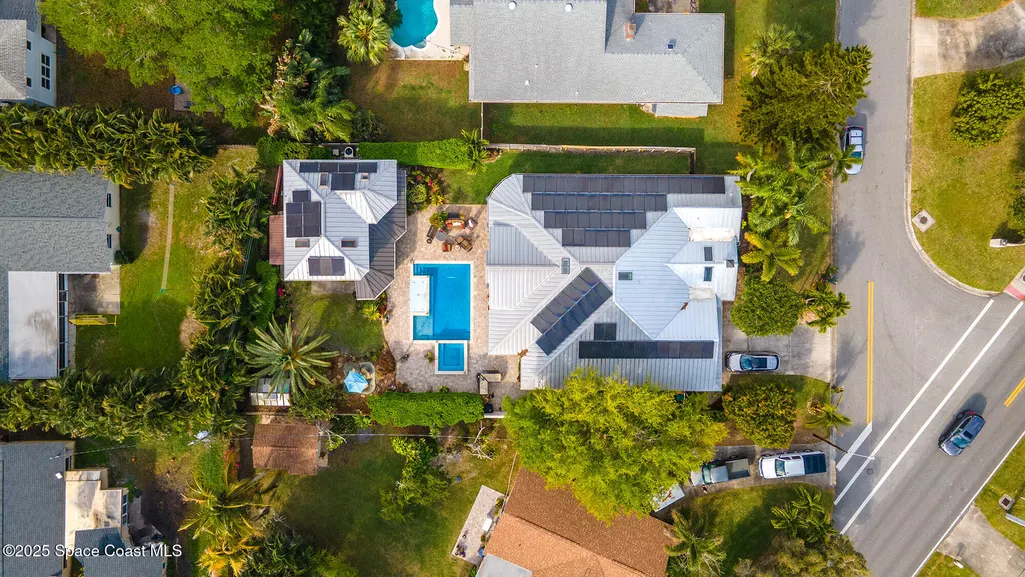
- Lot Size0.3 Acres
Data Source:
Space Coast AOR
Property Description
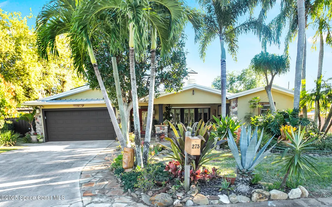
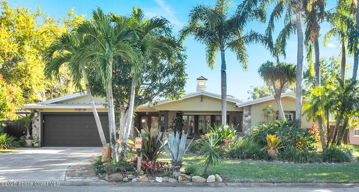
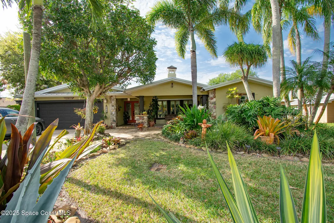
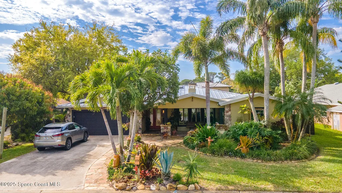
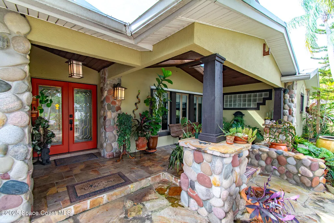
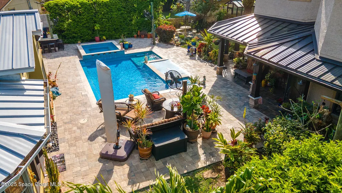
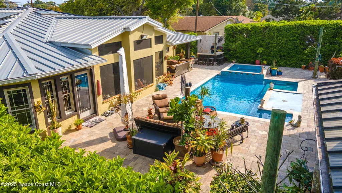
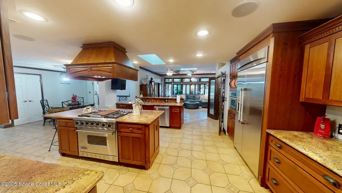
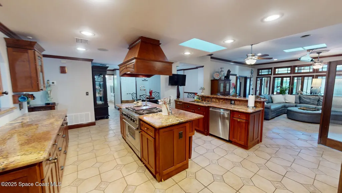
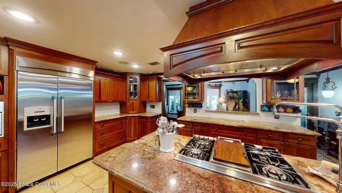
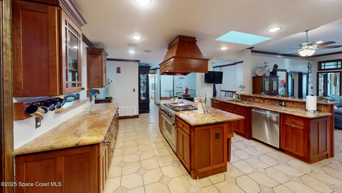
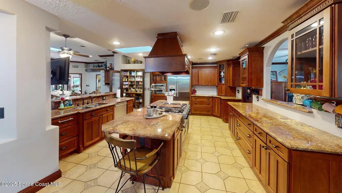
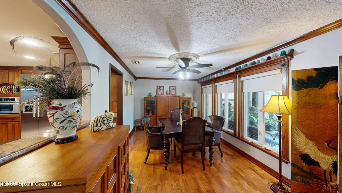
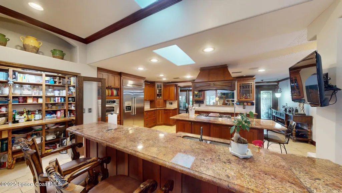
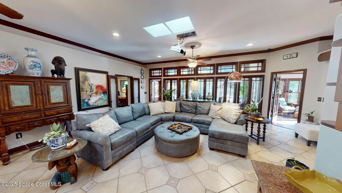
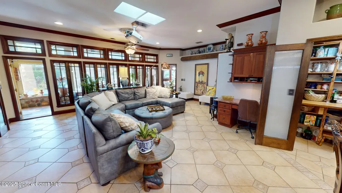
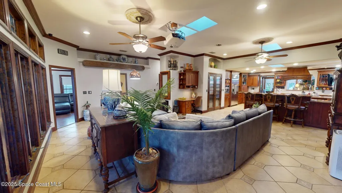
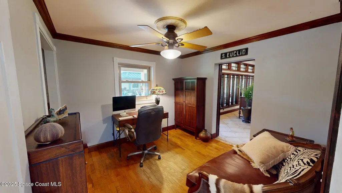
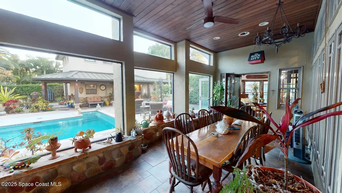
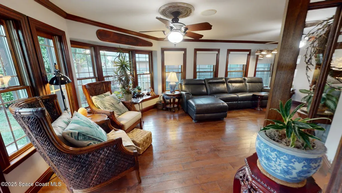
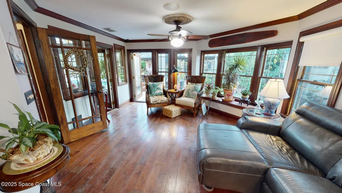
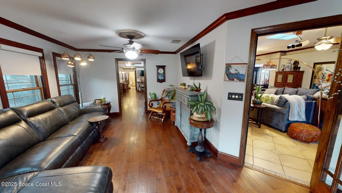
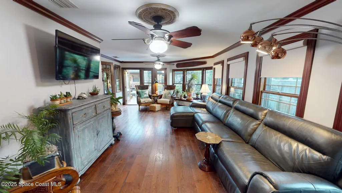
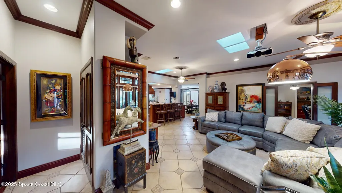
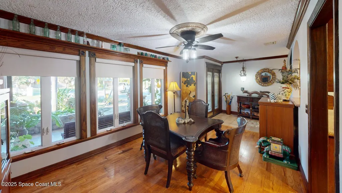
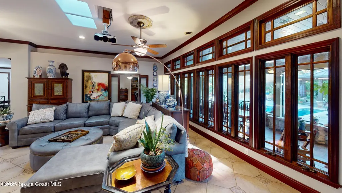
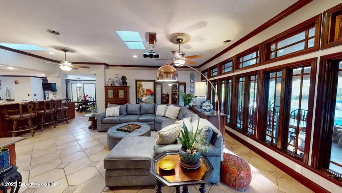
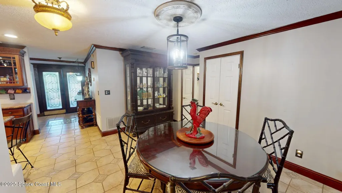
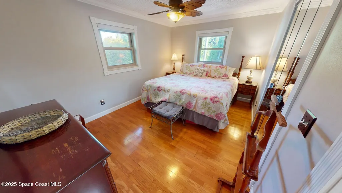
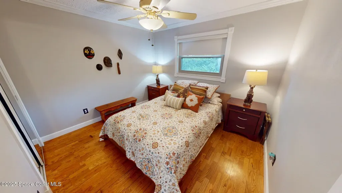
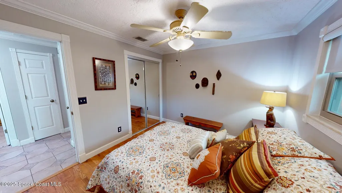
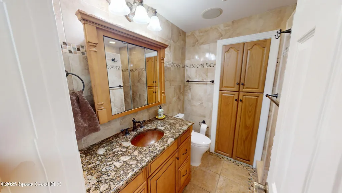
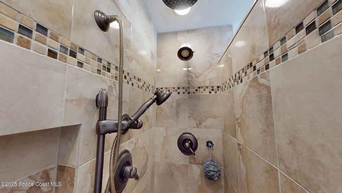
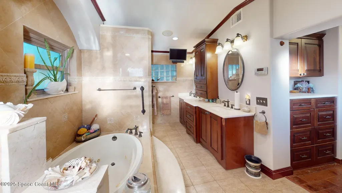
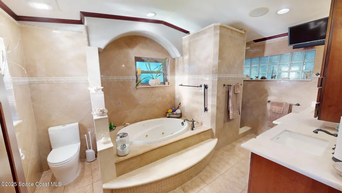
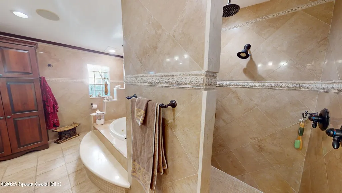
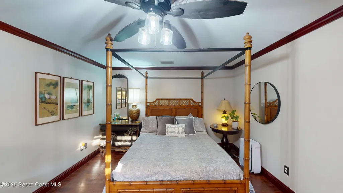
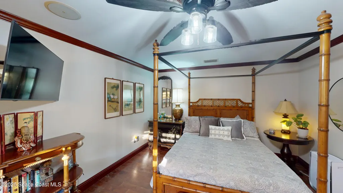
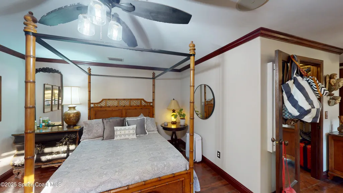
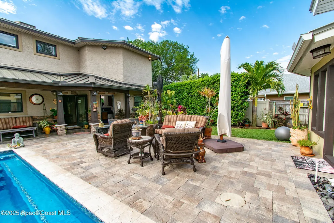
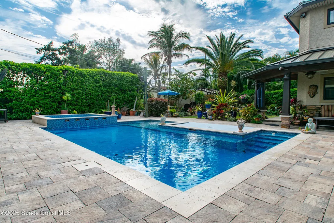
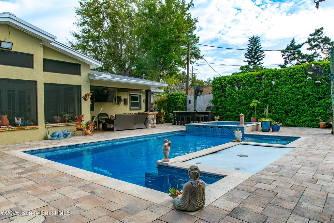
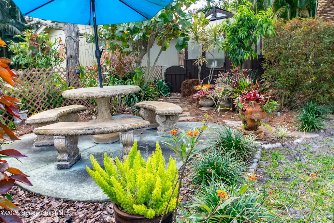
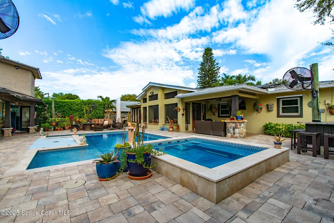
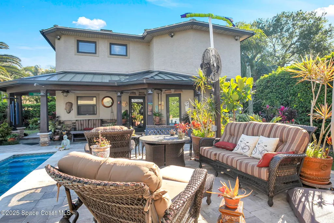
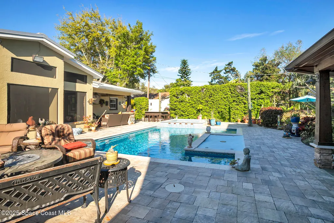
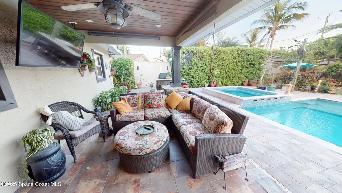
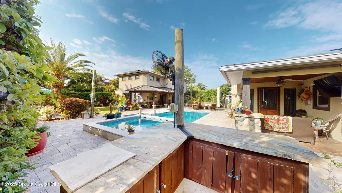
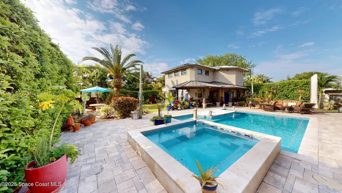
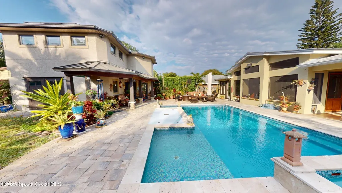
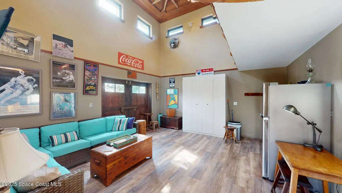
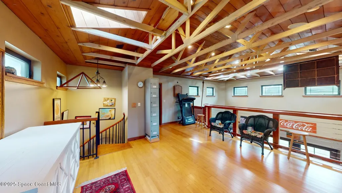
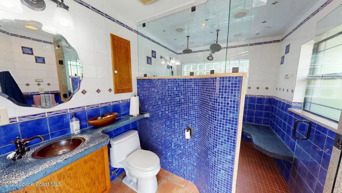
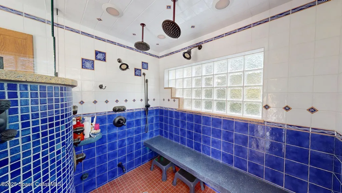
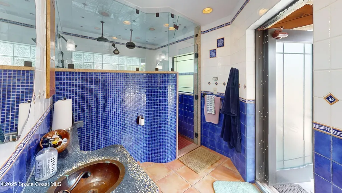
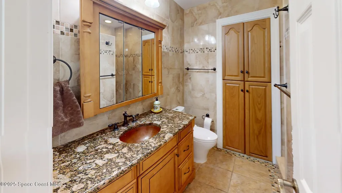
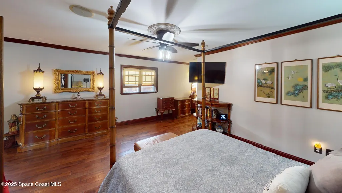
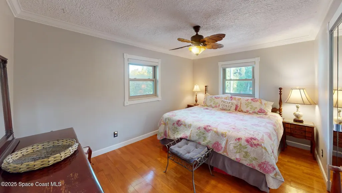
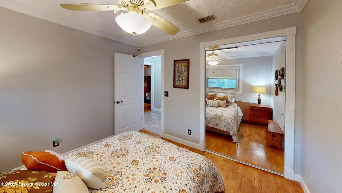
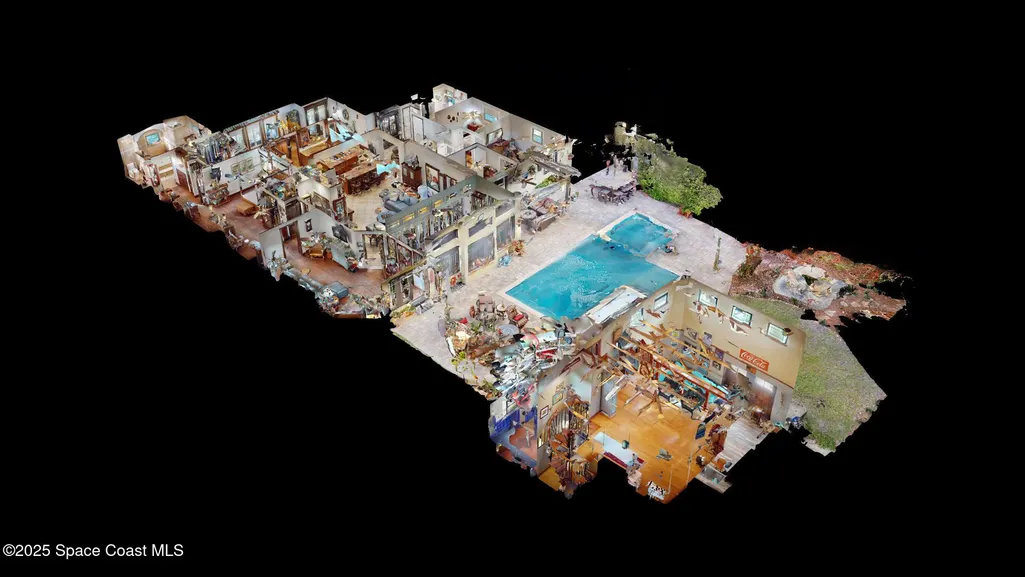
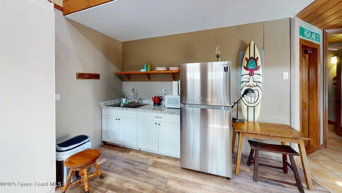
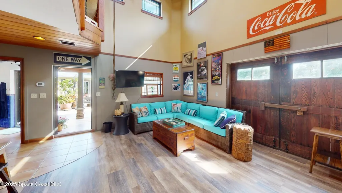
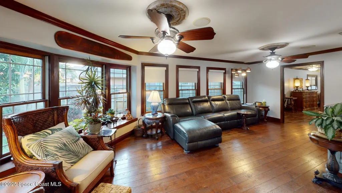
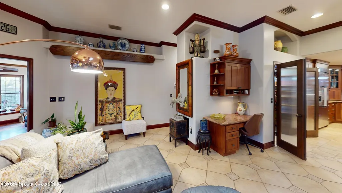
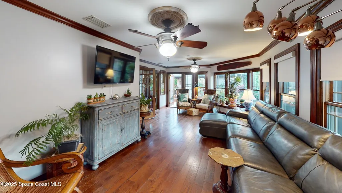
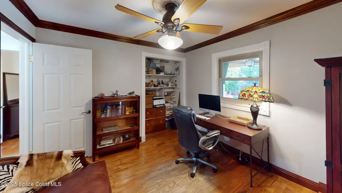
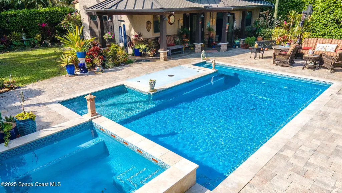
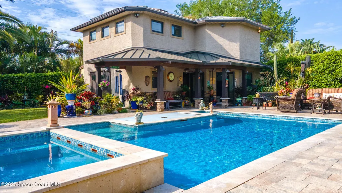
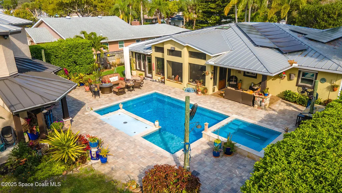
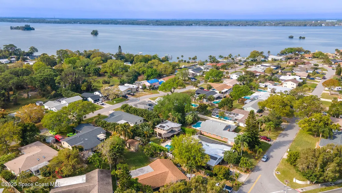
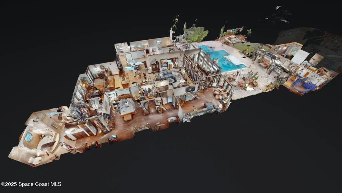
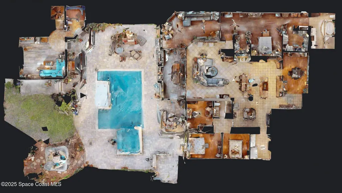
HELLO 275 BONITA DR! From the moment you arrive you can feel the pride of ownership. Looks can be deceiving, DON'T LET THE EXTERIOR FOOL YOU. This 4 bed 3 bath Oasis is Almost 3000 sqft of living space. Features include STUNNING POOL/Hot Tub that has been self designed & carefully engineered by the home owner. Pool features include Splash Pad, 14 lambert lights, cascading water lit jets, for the best entertaining. A rear guest suite/outbuilding with its own private bath & Steam room. The craftsmanship will astonish you. As you enter the front door you will immediately be WOWED! Enormous Kitchen, Exotic solid surface counter tops, High end Appliances, high ceilings open floor plan, Large Master Suite, oversized Jacuzzi Tub. Tile and Engineered wood flooring thru out. Front and back porches, Metal Roof, Skylights, Impact Custom Windows The possibilities are endless, 2nd home,Long Term Rental or Primary residence. ~DETAILED FEATURE SHEET WILL BE ATTACHED with A FULL List of UPGRADES
| Elementary School | Middle School | High School |
|---|---|---|
| Tropical Elementary School | Jefferson Middle School | Merritt Island High School |
| Price History | |
|---|---|
| 5/16/2026 | Listed $925,000 |
| 6/15/2026 | 3$899,000 |
| 7/14/2026 | 3$874,000 |
| 9/10/2026 | 3$849,000 |
General Features
| Living Area | 2939 |
|---|---|
| Sewer | Public Sewer |
| Heating | Central,Electric,Natural Gas |
| Cooling | Central Air,Electric |
| Utilities | Cable Connected,Electricity Connected,Natural Gas Connected,Sewer Connected,Water Connected,Propane |
| Possession | Close Of Escrow |
| Roof | Metal |
| Appliances | Convection Oven,Dishwasher,Disposal,Gas Range,Ice Maker,Instant Hot Water,Microwave,Refrigerator |
| Garage Spaces | 2 |
| Patio/Porch Features | Covered,Front Porch,Porch,Rear Porch,Screened |
| Architectural Style | Craftsman,Other,Mid-Century Modern |
| Pool Features | Pool Sweep,Salt Water,Other |
| Security Features | Smoke Detector(s) |
| Construction Materials | Block,Concrete,Stone,Stucco |
| Pets Allowed | Yes |
| Year Built | 2004 |
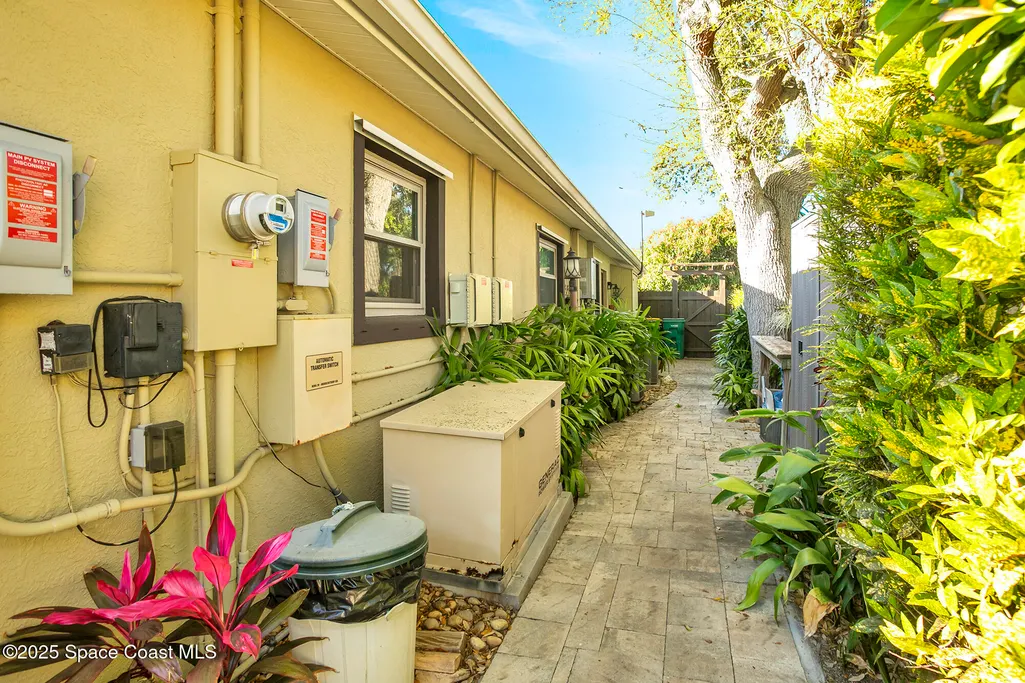
| Electric | Whole House Generator |
| View | Pool |
| Stories Count | 1 |
| Levels | Multi/Split |
| Property Subtype | Single Family Residence |
| Tax Year | 2024 |
| Current Use | Residential,Single Family |
| Additional Parcels Description | 2502090 |
| County | Brevard |
| New Construction | false |
| Property Type | Residential |
| HOA | false |
| Attached Garage | true |
| Energy Efficient | Insulation,Windows |
| Subdivision Name | Rivers Edge Estates Unit 3 |
| Facing Direction | East |
| Garage Y/N | true |
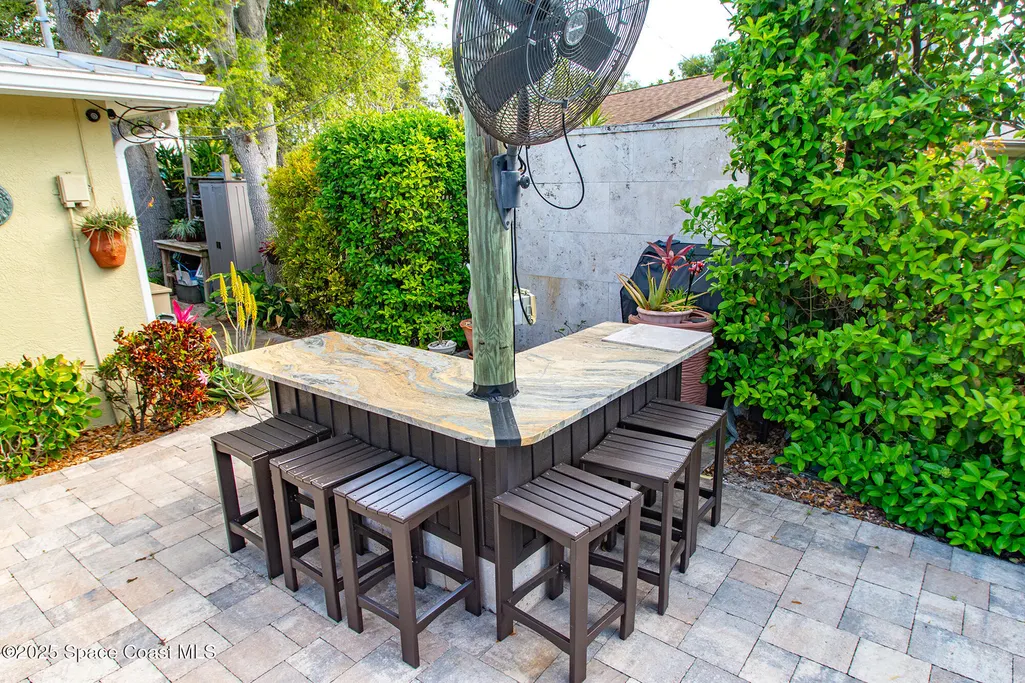
| Other Structures | Guest House,Outdoor Kitchen |
| Total Rooms | 16 |
| Full Baths | 3 |
| Status | Active |
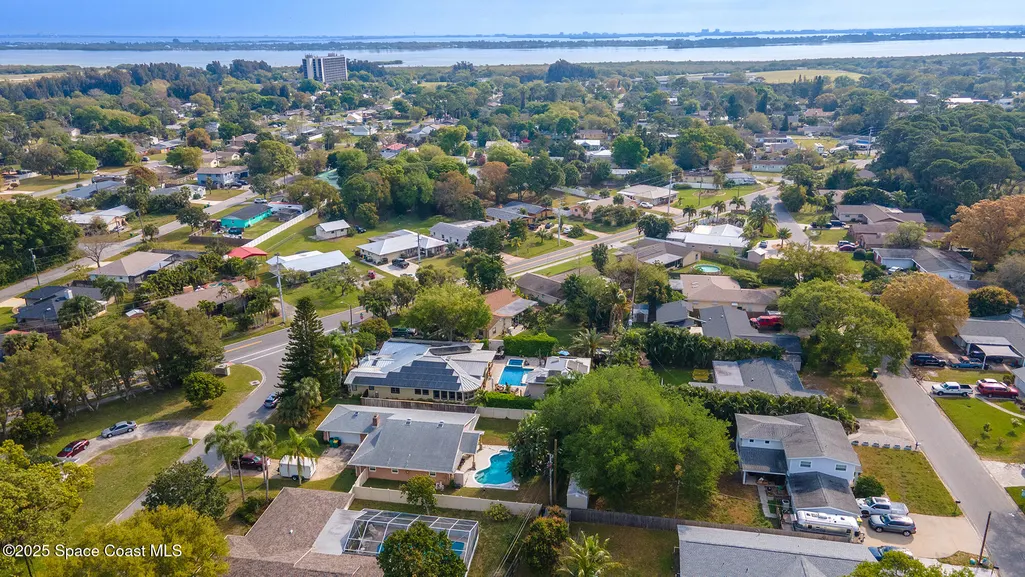
| Directions | From 520 - Head south on S. Tropical Trail 1.7 miles, then turn right (West) onto Bonita Drive. |
| High School | Merritt Island |
| City | Merritt Island |
| Senior Community Y/N | false |
| Zoning Description | Residential |
| MLS Area | 253 - S Merritt Island |
| Lot Size Units | Acres |
| Lot Size Square Feet | 13068 |
| Carport Y/N | false |
| Spa Features | Heated,In Ground,Private |
| Elementary School | Tropical |
| Land Lease Y/N | false |
| Tax Annual Amount | 2686.57 |
| Middle/Junior High School | Jefferson |
| Property Condition | Updated/Remodeled |
| MLS Area Minor | 253 - S Merritt Island |
| Virtual Tour | https://www.virtualtourcafe.com/mls/10006231 |
| Standard Status | Active |
| Legal Description | RIVERS EDGE ESTATES UNIT 3 LOT 5 BLK B |
Interior Features
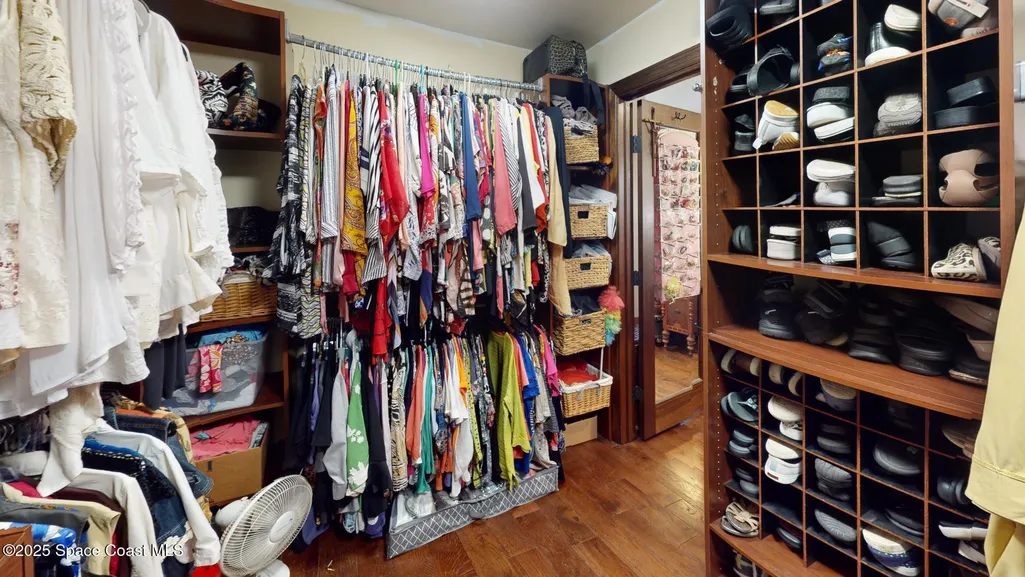
| Interior Amenities | Breakfast Bar,Built-in Features,Butler Pantry,Ceiling Fan(s),Entrance Foyer,Guest Suite,His and Hers Closets,In-Law Floorplan,Kitchen Island,Open Floorplan,Primary Bathroom - Tub with Shower,Primary Bathroom -Tub with Separate Shower,Primary Downstairs,Walk-In Closet(s) |
|---|---|
| Flooring | Tile,Wood |
| Furnished Y/N | Unfurnished |
| Air Conditioning Y/N | true |
| Heating Y/N | true |
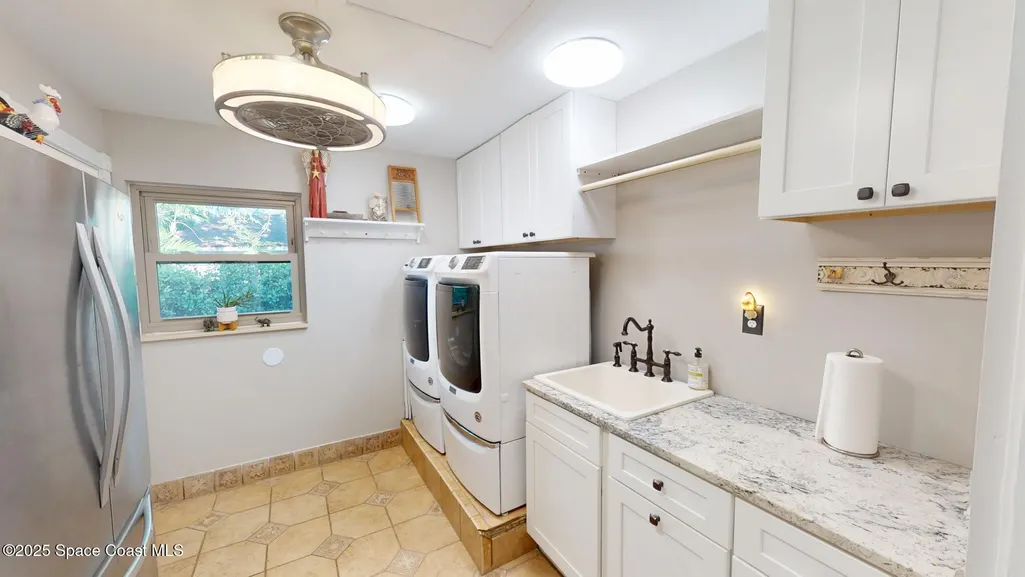
| Laundry Features | Gas Dryer Hookup,Sink,Washer Hookup |
| Total Bedrooms | 4 |
| Entry Level | 1 |
| LivingAreaSource | Public Records |
| Total Baths | 3 |
Exterior Features
| Exterior Amenities | Outdoor Kitchen,Outdoor Shower |
|---|---|
| Fencing | Back Yard,Full,Other |
| Parking Features | Attached,Garage,Garage Door Opener |
| Lot Features | Many Trees,Sprinklers In Front,Sprinklers In Rear,Other |
| Water Source | Public |
| Lot Size Area | 0.3 |
| Lot Size Acres | 0.3 |
| Road Surface Type | Concrete |
| Waterfront Y/N | false |
| Road Frontage Type | City Street |
Amenities
- Foreclosure
- Views
- Short Sale
- New Construction
- Adult 55+
- Lease To Own
- No HOA Fees
- Furnished
- Primary On Main
- Air Conditioning
- Seller Finance
- Green
- Fixer Upper
- Horse
- Golf
- Fireplace
- Deck
- Garage
- Basement
- Pool
Property vs Single Family Average in 32952
Price
Taxes
Year Built
 Information is deemed to be reliable, but is not guaranteed. © 2026 MLS. Last Updated September 21, 2026 9:36 PM UTC The information on this sheet has been made available by the MLS and may not be the listing of the provider. Listing data provided by the Daytona Beach Area Association of REALTORS® Internet Data Exchange (IDX) program. Data is believed to be accurate but not warranted.
 These listings are provided by the IDX Program of Brevard County, Florida. Real Estate listings held by brokerage firms other than Realty World Curri Properties are marked with the IDX Logo and detailed information about them includes the name of the listing brokers. IDX information is provided exclusively for consumers' personal, non-commercial use, and may not be used for any purpose other than to identify prospective properties consumers may be interested in purchasing. Information Deemed Reliable
