
Views

Address
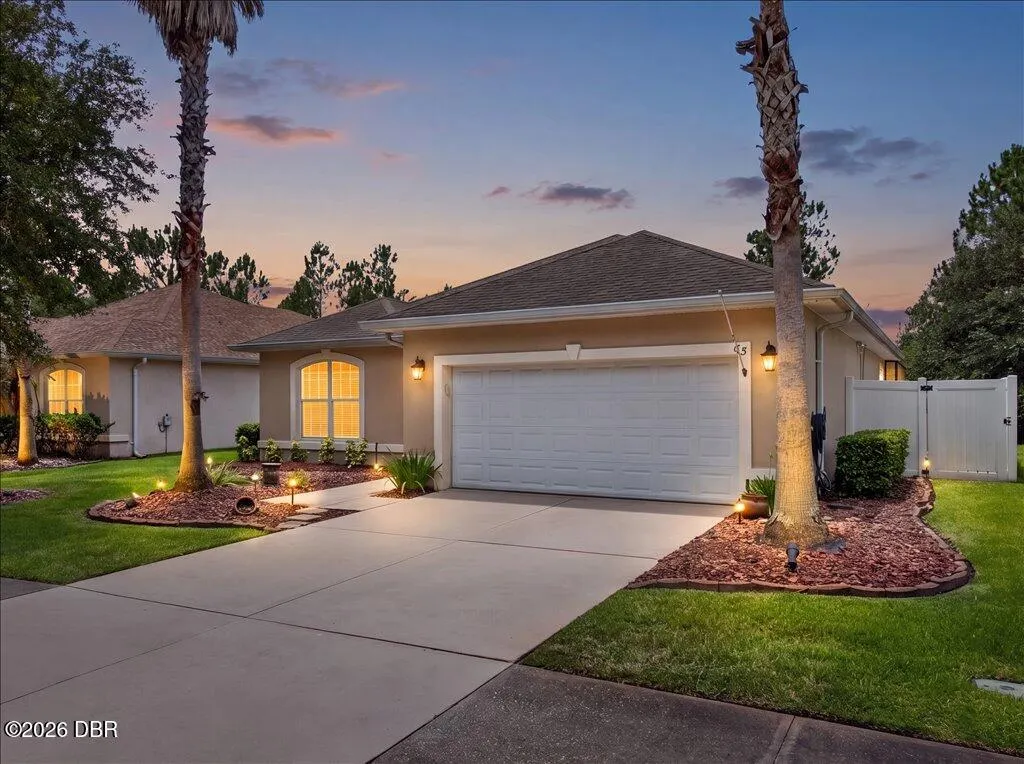
63 Westland Run, Ormond Beach, FL
Price
$ 375,000
Property Attributes
- MLS#1228419
- TypeSingle Family
- Listing Status Pending
- CountyVolusia
- CityOrmond Beach
- AreaOrmond Beach W of 95 - N of 40
- NeighborhoodHunters Ridge
- Zip32174
- Style
- Year Built2007
- Taxes$ 4356
- Price$ 375,000
- Bedrooms3
- Full Bathrooms2
- Half Bathrooms0
- Sqr Footage1995
- Lot Size0.17 Acres
Data Source:
Daytona Beach AOR
Property Description
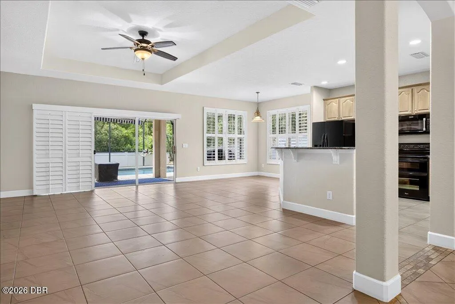
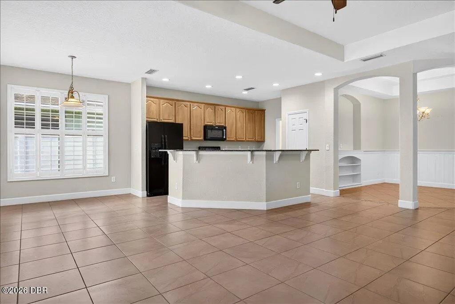
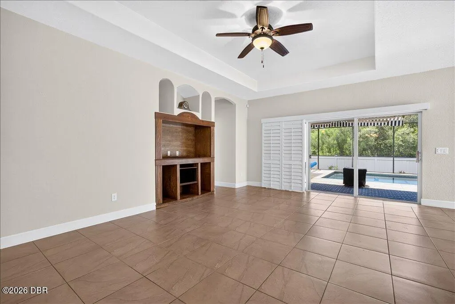
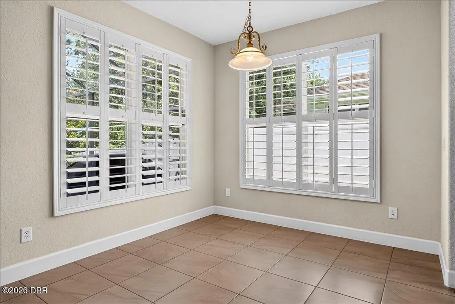
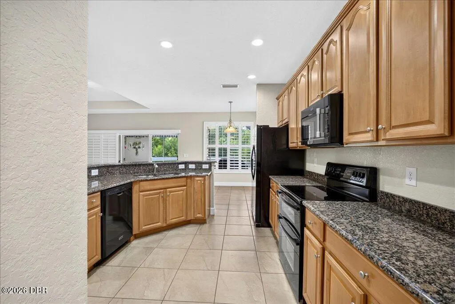
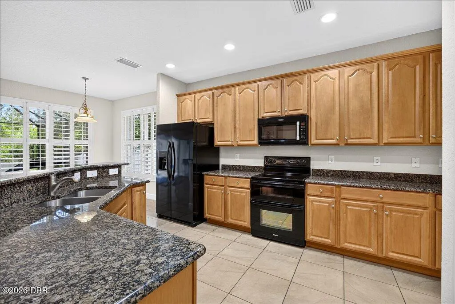
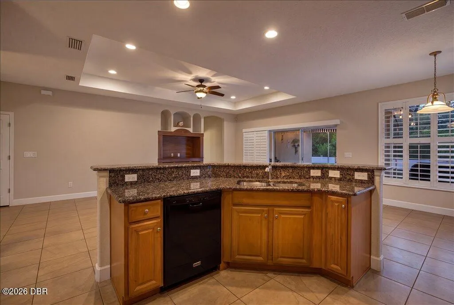
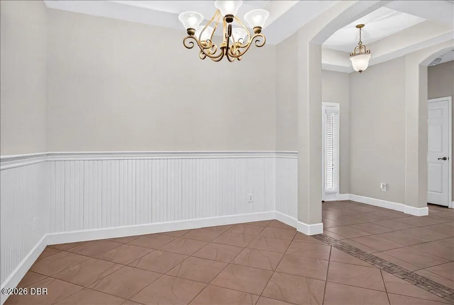
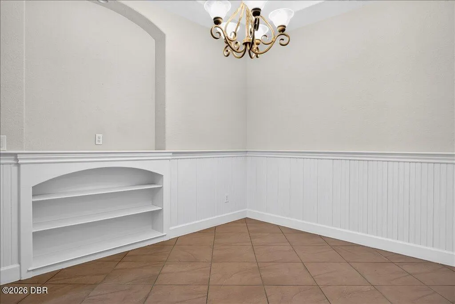
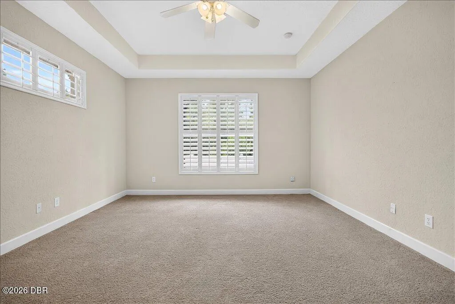
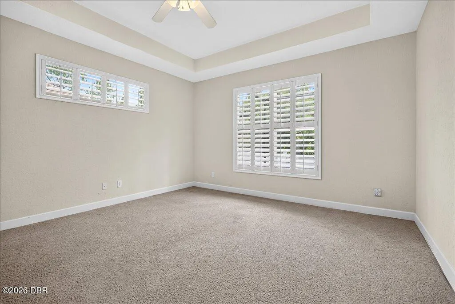
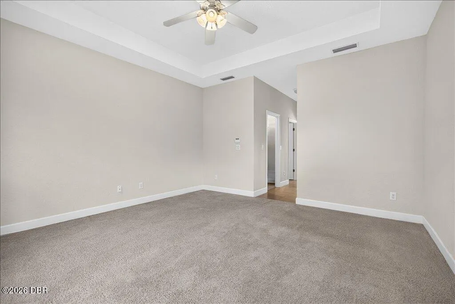
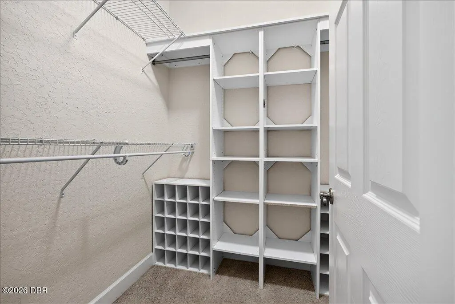
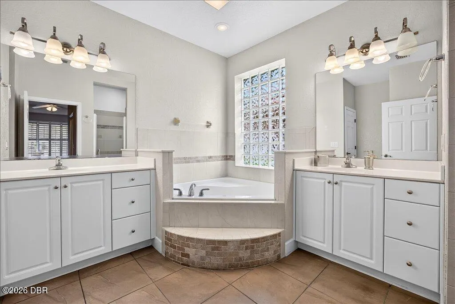
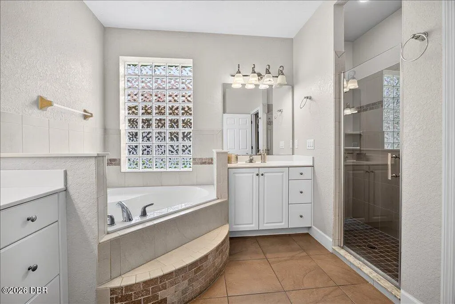
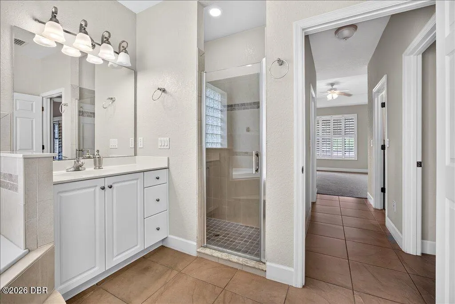
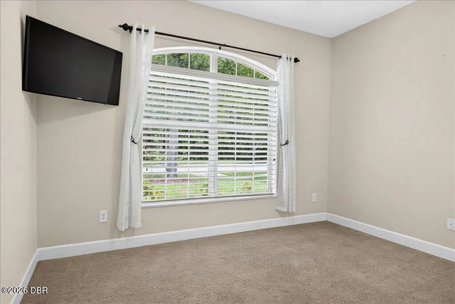
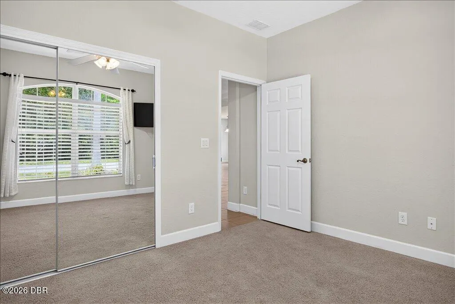
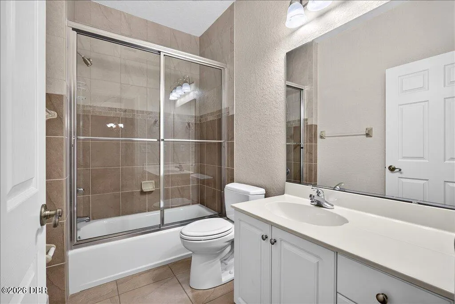
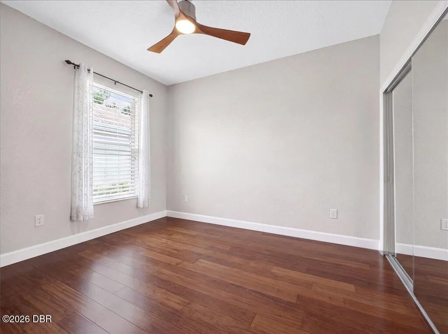
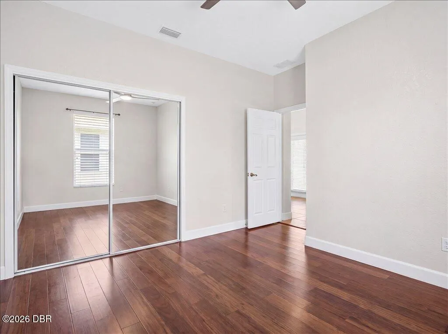
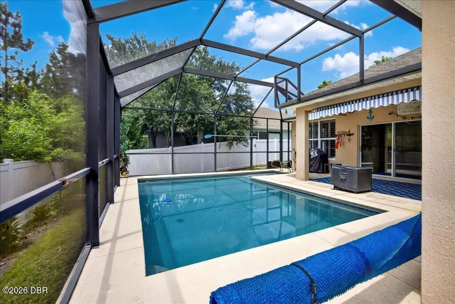
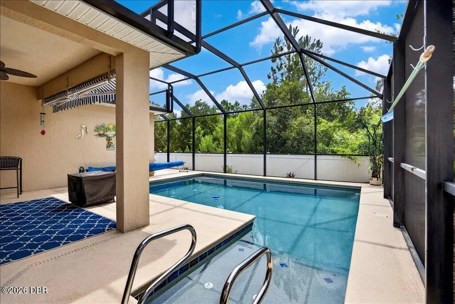
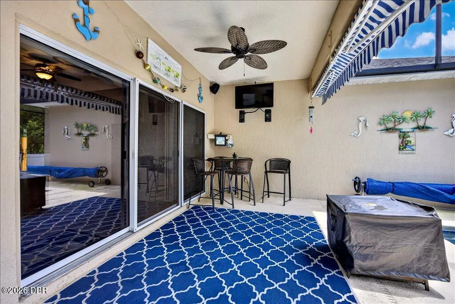
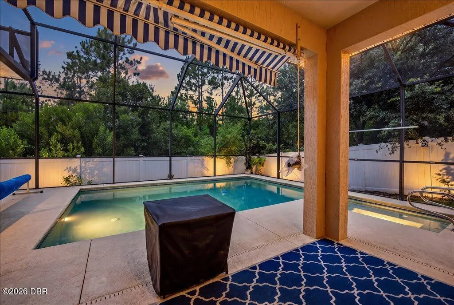
MOTIVED SELLERS! Hunters Ridge Westland Village POOL home! This Vanacore-built Ryan floor plan offers an open, inviting layout with soaring ceilings, plantation shutters, and a spacious great room designed for comfortable living and entertaining. The dining room features elegant columns, adding a touch of architectural style. The kitchen overlooks the main living area and offers an eat-in space with views of the sparkling in-ground pool. Flooring includes a tasteful combination of tile, carpet, and wood. The oversized primary suite is a true retreat with two walk-in closets, an ensuite bath featuring an oversized shower, Jacuzzi tub, double granite vanity, and linen closet. One guest bedroom features wood flooring and two built-in desks, making it perfect for a home office, study, or creative space. The additional guest bedroom offers carpet, a stylish ceiling fan, and ample closet space. Step outside and enjoy your sparkling private pool. Come see for yourself!
| Elementary School | Middle School | High School |
|---|---|---|
| Pathways Elementary School | Hinson Middle School | Mainland High School |
| Price History | |
|---|---|
| 7/9/2026 | Listed $424,900 |
| 7/20/2026 | 2$415,900 |
| 7/24/2026 | 4$399,000 |
| 8/7/2026 | 6$375,000 |
General Features
| Sewer | Public Sewer |
|---|---|
| Heating | Central,Electric,Heat Pump |
| Cooling | Central Air,Electric |
| Utilities | Cable Available,Electricity Connected,Sewer Connected,Water Connected |
| Possession | Close Of Escrow |
| Roof | Shingle |
| Appliances | Refrigerator,Microwave,Electric Water Heater,Electric Range,Disposal,Dishwasher |
| HOA Fee | 270 |
| Garage Spaces | 2 |
| Association Fee Includes | Maintenance Grounds |
| Patio/Porch Features | Covered,Front Porch,Patio,Screened |
| Architectural Style | Contemporary |
| Pool Features | In Ground,Salt Water |
| Construction Materials | Block,Stucco |
| Pets Allowed | Cats OK,Dogs OK |
| Year Built | 2007 |
| View | Pool |
| Stories Count | 1 |
| Levels | One |
| Property Subtype | Single Family Residence |
| Tax Year | 2026 |
| Current Use | Residential,Single Family |
| Assoc Fee Paid Per | Quarterly |
| County | Volusia |
| New Construction | false |
| Property Type | Residential |
| Association Amenities | Clubhouse,Playground,Pool |
| HOA | true |
| Attached Garage | true |
| Subdivision Name | Hunters Ridge |
| Facing Direction | North |
| Garage Y/N | true |
| Total Rooms | 7 |
| Full Baths | 2 |
| Status | Pending |
| Directions | From W Granada, west to Hunters Ridge onto Shadow Crossings Rd., left onto Huntsman Look, Left on Foxhunter Flat, Left on Westland Run, and another left on Westland Run |
| High School | Mainland |
| City | Ormond Beach |
| Senior Community Y/N | false |
| Zoning Description | Residential |
| MLS Area | 48 - Ormond Beach W of 95, N of 40 |
| Lot Size Units | Acres |
| Lot Size Square Feet | 7405.2 |
| Carport Y/N | false |
| Elementary School | Pathways |
| Property Attached Y/N | false |
| Tax Annual Amount | 4356.2 |
| Middle/Junior High School | Hinson |
| Property Condition | Updated/Remodeled |
| MLS Area Minor | 48 - Ormond Beach W of 95, N of 40 |
| Standard Status | Pending |
| Legal Description | LOT 13 WESTLAND VILLAGE PHASE 1 MB 51 PGS 34-36 INC EXC 50 PC SUBSURFACE RIGHTS PER DB 437 PG 21 PER OR 5627 PG 3855 PER OR 5870 PG 1450 PER OR 6291 PGS 0085-0088 INC PER OR 6362 PG 2347 PER OR 7800 PG 3596 |
Interior Features
| Interior Amenities | Breakfast Bar,Ceiling Fan(s),Eat-in Kitchen,Entrance Foyer,Open Floorplan,Pantry,Primary Bathroom -Tub with Separate Shower,Walk-In Closet(s) |
|---|---|
| Furnished Y/N | Unfurnished |
| Air Conditioning Y/N | true |
| Heating Y/N | true |
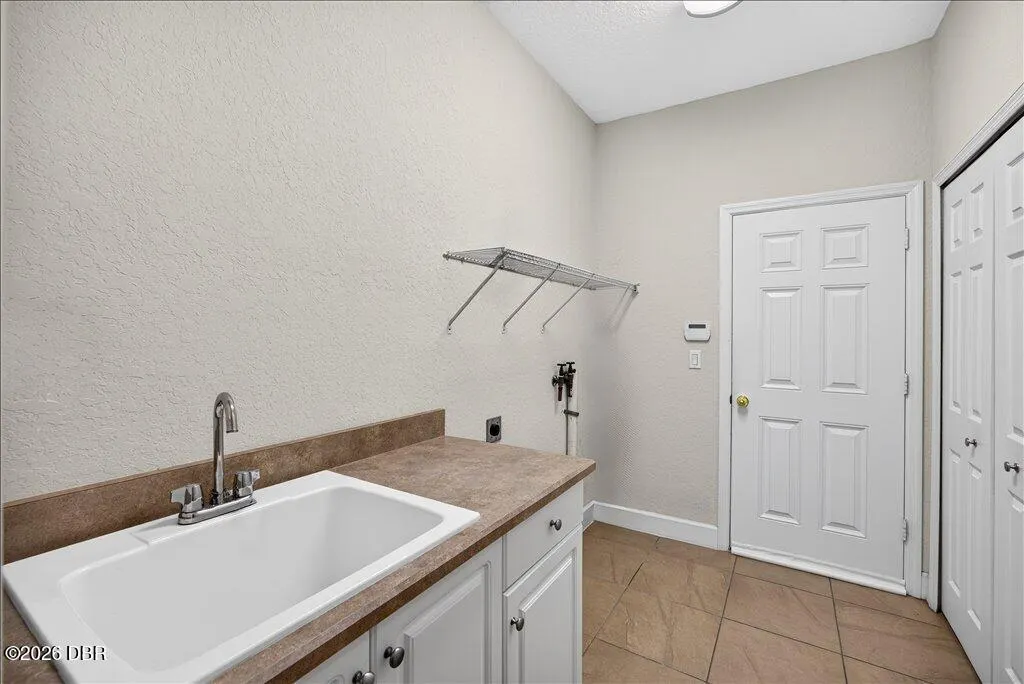
| Laundry Features | Electric Dryer Hookup,In Unit,Washer Hookup |
| Total Bedrooms | 3 |
| Entry Level | 1 |
| LivingAreaSource | Public Records |
| Total Baths | 2 |
Exterior Features
| Fencing | Back Yard |
|---|---|
| Parking Features | Attached,Garage Door Opener |
| Water Source | Public |
| Lot Size Area | 0.17 |
| Foundation Details | Slab |
| Building Area Total | 2615 |
| Lot Dimensions | 60.0 ft x 128.0 ft |
| BuyerOfficeFax | 386-677-7745 |
| Lot Size Acres | 0.17 |
| Road Surface Type | Asphalt |
| Waterfront Y/N | false |
| Road Frontage Type | City Street |
Amenities
- Foreclosure
- Views
- Short Sale
- New Construction
- Adult 55+
- Lease To Own
- No HOA Fees
- Furnished
- Primary On Main
- Air Conditioning
- Seller Finance
- Green
- Fixer Upper
- Horse
- Golf
- Fireplace
- Deck
- Garage
- Basement
- Pool
Property vs Single Family Average in 32174
Price
Taxes
Year Built

 These listings are provided by the IDX Program of Brevard County, Florida. Real Estate listings held by brokerage firms other than Realty World Curri Properties are marked with the IDX Logo and detailed information about them includes the name of the listing brokers. IDX information is provided exclusively for consumers' personal, non-commercial use, and may not be used for any purpose other than to identify prospective properties consumers may be interested in purchasing. Information Deemed Reliable
