
Price Reduction - Primary on Main




Address
1411 N Beach Street, Ormond Beach, FL
Price
$ 389,000
Property Attributes
- MLS#1221598
- TypeSingle Family
- Listing Status Pending
- CountyVolusia
- CityOrmond Beach
- AreaOrmond N of 40 - S Tomoka River - E of US1
- NeighborhoodOak Forest
- Zip32174
- Style
- Year Built1979
- Taxes$ 4598
- Price$ 389,000
- Bedrooms3
- Full Bathrooms2
- Half Bathrooms0
- Sqr Footage2021
- Lot Size0.26 Acres
Data Source:
Daytona Beach AOR
Property Description
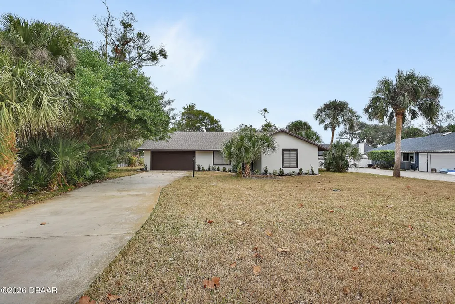
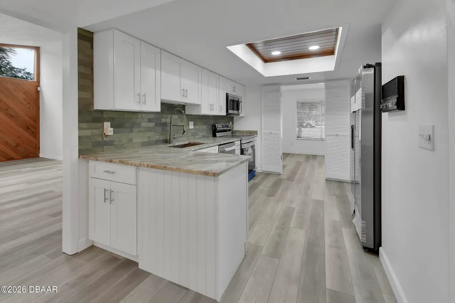
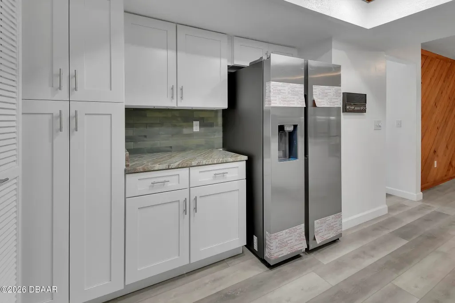
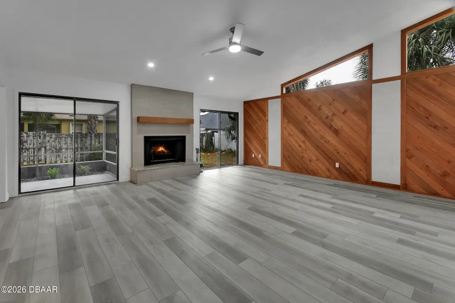
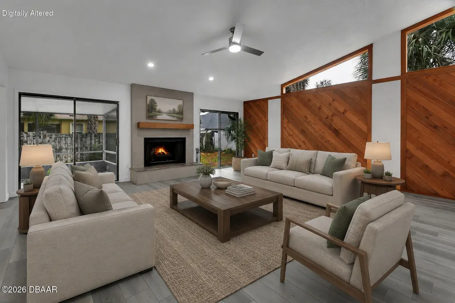
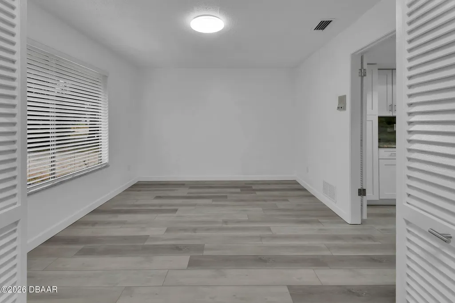
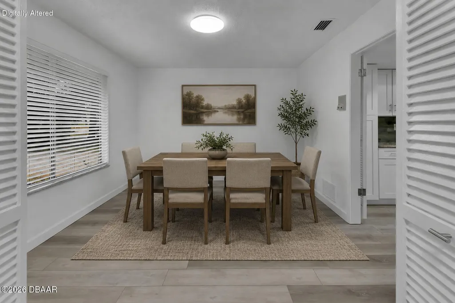
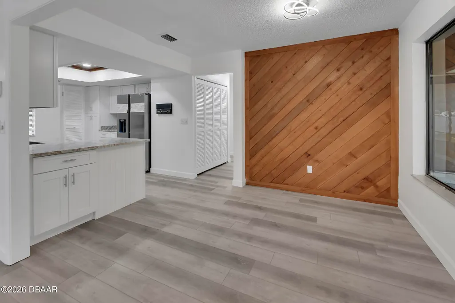
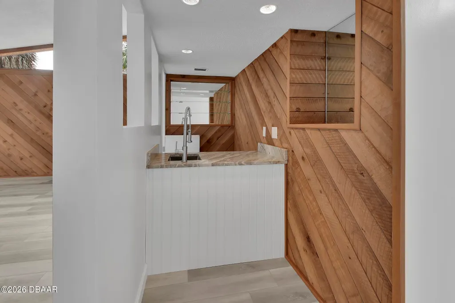
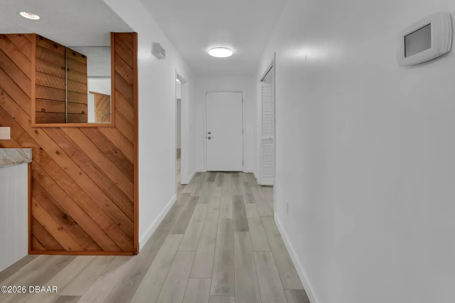
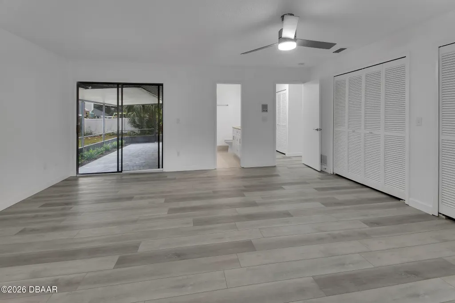
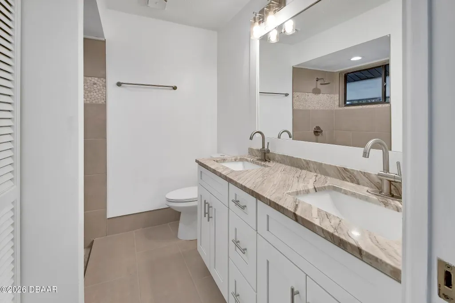
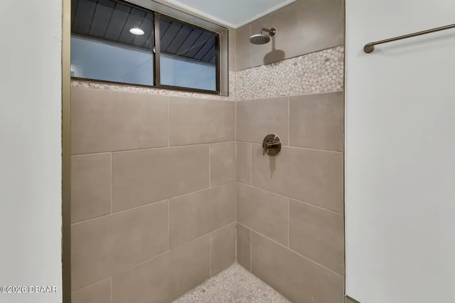
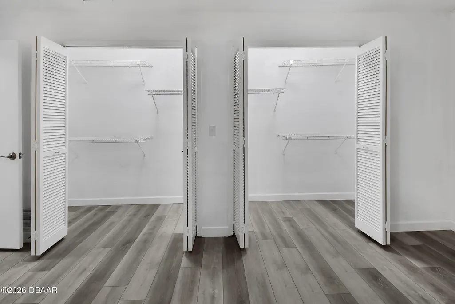
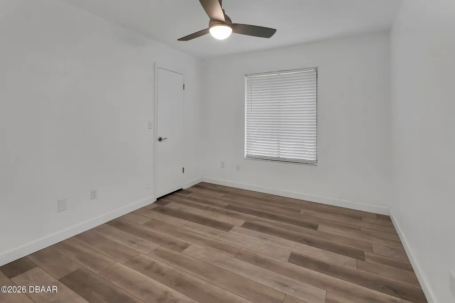
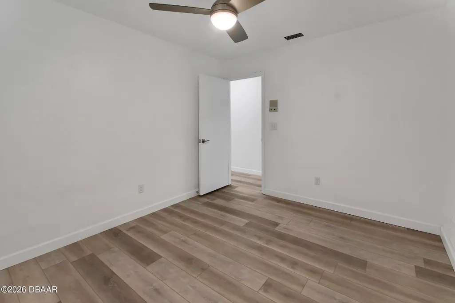
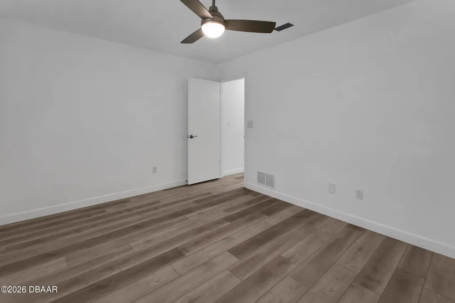
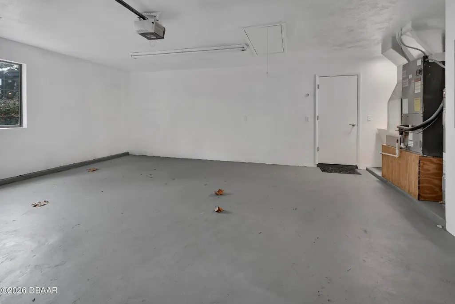
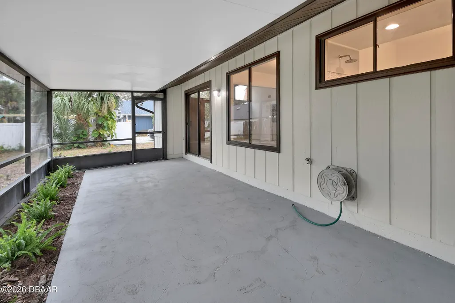
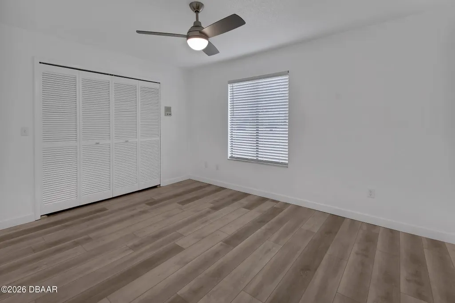
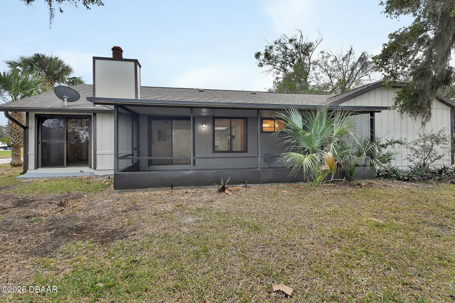
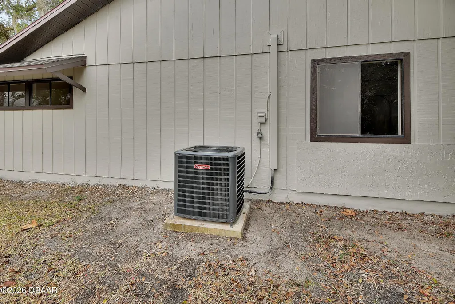
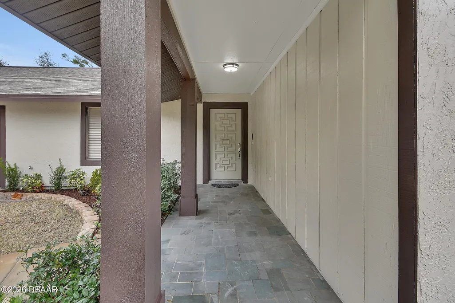
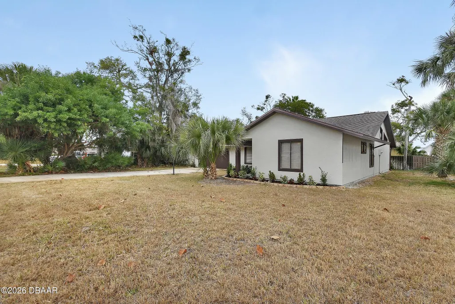
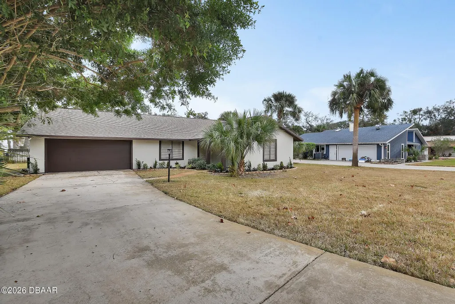
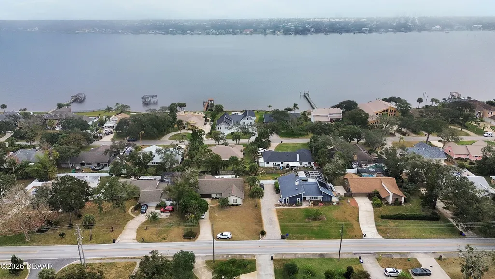
Remodeled ranch-style home offers a unique blend of modern amenities and classic charm, all without the constraints of an HOA. Situated within walking distance of the river, the property boasts three bedrooms, two full bathrooms, a remodeled kitchen, an expansive open living room, two dining rooms, a spacious screened-in area, and a two-car garage. Preserving its original character, the home features a functional radio intercom system and natural wood paneling in the living room. The formal dining room can be repurposed as an office or easily converted into a fourth bedroom if desired. Recent updates include a new air conditioning unit, fresh paint throughout the home, wide-plank vinyl flooring in the main areas and all three bedrooms, ceramic tile in the bathrooms, updated lighting fixtures, new bathroom vanities, additional cabinets in the laundry area, granite countertops, and a complete kitchen, appliances, a designer backsplash, and granite countertops. The master bedroom is generously sized, complete with a large en-suite bathroom, two spacious closets, and a private entrance to a large screened-in patio. Two additional bedrooms are equally spacious, equipped with oversized closets and modern fixtures with fans. The living room features a wet bar with a wine refrigerator, vaulted ceilings, and a wood-burning fireplace with a granite hearth and a natural wood mantel. Backyard amenities include a large screened-in area, a new white vinyl fence, and an expansive lot. Conveniently located near shopping centers, beaches, and major highways, this property is sure to attract attention.
| Elementary School | Middle School | High School |
|---|---|---|
| Pine Trail Elementary School | Ormond Beach Middle School | Seabreeze High School |
| Price History | |
|---|---|
| 3/4/2026 | Listed $444,500 |
| 3/11/2026 | 1$439,900 |
| 3/24/2026 | 1$434,900 |
| 4/14/2026 | 3$424,000 |
| 5/7/2026 | Listed $423,000 |
| 5/26/2026 | 1$419,900 |
| 6/3/2026 | 5$399,900 |
| 7/7/2026 | 3$409,900 |
| 7/14/2026 | 2$399,900 |
| 7/29/2026 | 1$395,000 |
| 9/14/2026 | 2$389,000 |
General Features
| Sewer | Public Sewer |
|---|---|
| Heating | Central,Electric,Heat Pump |
| Cooling | Central Air,Electric |
| Utilities | Cable Available,Electricity Connected,Sewer Connected,Water Connected |
| Possession | Close Of Escrow |
| Roof | Shingle |
| Appliances | Wine Cooler,Refrigerator,Microwave,Ice Maker,Freezer,ENERGY STAR Qualified Refrigerator,ENERGY STAR Qualified Dishwasher,Electric Water Heater,Electric Range,Electric Oven,Electric Cooktop,Disposal,Dishwasher |
| Garage Spaces | 2 |
| Patio/Porch Features | Rear Porch,Screened |
| Architectural Style | Ranch |
| Construction Materials | Frame,Stucco,Wood Siding |
| Year Built | 1979 |
| Stories Count | 1 |
| Levels | One |
| Property Subtype | Single Family Residence |
| Tax Year | 2026 |
| Current Use | Residential,Single Family |
| County | Volusia |
| New Construction | false |
| Property Type | Residential |
| HOA | false |
| Attached Garage | false |
| Energy Efficient | Appliances |
| Subdivision Name | Oak Forest |
| Facing Direction | West |
| Garage Y/N | true |
| Total Rooms | 2 |
| Full Baths | 2 |
| Status | Pending |
| Directions | North on Beach Street, past Granada, proceed to 1411 N. Beach |
| High School | Seabreeze |
| City | Ormond Beach |
| Senior Community Y/N | false |
| Zoning Description | Residential |
| MLS Area | 44 - Ormond N of 40, S Tomoka River, E of US1 |
| Lot Size Units | Acres |
| Lot Size Square Feet | 11325.6 |
| Carport Y/N | false |
| Elementary School | Pine Trail |
| Property Attached Y/N | false |
| Tax Annual Amount | 4598 |
| Middle/Junior High School | Ormond Beach |
| Property Condition | Updated/Remodeled |
| MLS Area Minor | 44 - Ormond N of 40, S Tomoka River, E of US1 |
| Standard Status | Pending |
| Legal Description | LOT 80 OAK FOREST PHASE 1 MB 34 PGS 105-106 INC PER OR 2178 PG 1336 PER UNREC D/C |
Interior Features
| Interior Amenities | Breakfast Nook,Built-in Features,Ceiling Fan(s),Eat-in Kitchen,Entrance Foyer,His and Hers Closets,Open Floorplan,Pantry,Primary Bathroom - Shower No Tub,Primary Downstairs,Smart Thermostat,Split Bedrooms,Vaulted Ceiling(s),Walk-In Closet(s),Wet Bar |
|---|---|
| Flooring | Tile,Vinyl |
| Furnished Y/N | Unfurnished |
| Total Fireplaces | 1 |
| Fireplace Features | Wood Burning |
| Air Conditioning Y/N | true |
| Heating Y/N | true |
| Fireplace Y/N | true |
| Laundry Features | Electric Dryer Hookup,Lower Level,Washer Hookup |
| Total Bedrooms | 3 |
| Entry Level | 1 |
| LivingAreaSource | Public Records |
| Total Baths | 2 |
Exterior Features
| Fencing | Fenced |
|---|---|
| Parking Features | Garage |
| Water Source | Public |
| Lot Size Area | 0.26 |
| Foundation Details | Slab |
| Building Area Total | 2938 |
| Lot Dimensions | 100.0 ft x 115.0 ft |
| BuyerOfficeFax | 386-944-2808 |
| Lot Size Acres | 0.26 |
| Road Surface Type | Paved |
| Waterfront Y/N | false |
| Road Frontage Type | City Street |
Amenities
- Foreclosure
- Views
- Short Sale
- New Construction
- Adult 55+
- Lease To Own
- No HOA Fees
- Furnished
- Primary On Main
- Air Conditioning
- Seller Finance
- Green
- Fixer Upper
- Horse
- Golf
- Fireplace
- Deck
- Garage
- Basement
- Pool
Property vs Single Family Average in 32174
Price
Taxes
Year Built

 These listings are provided by the IDX Program of Brevard County, Florida. Real Estate listings held by brokerage firms other than Realty World Curri Properties are marked with the IDX Logo and detailed information about them includes the name of the listing brokers. IDX information is provided exclusively for consumers' personal, non-commercial use, and may not be used for any purpose other than to identify prospective properties consumers may be interested in purchasing. Information Deemed Reliable
